
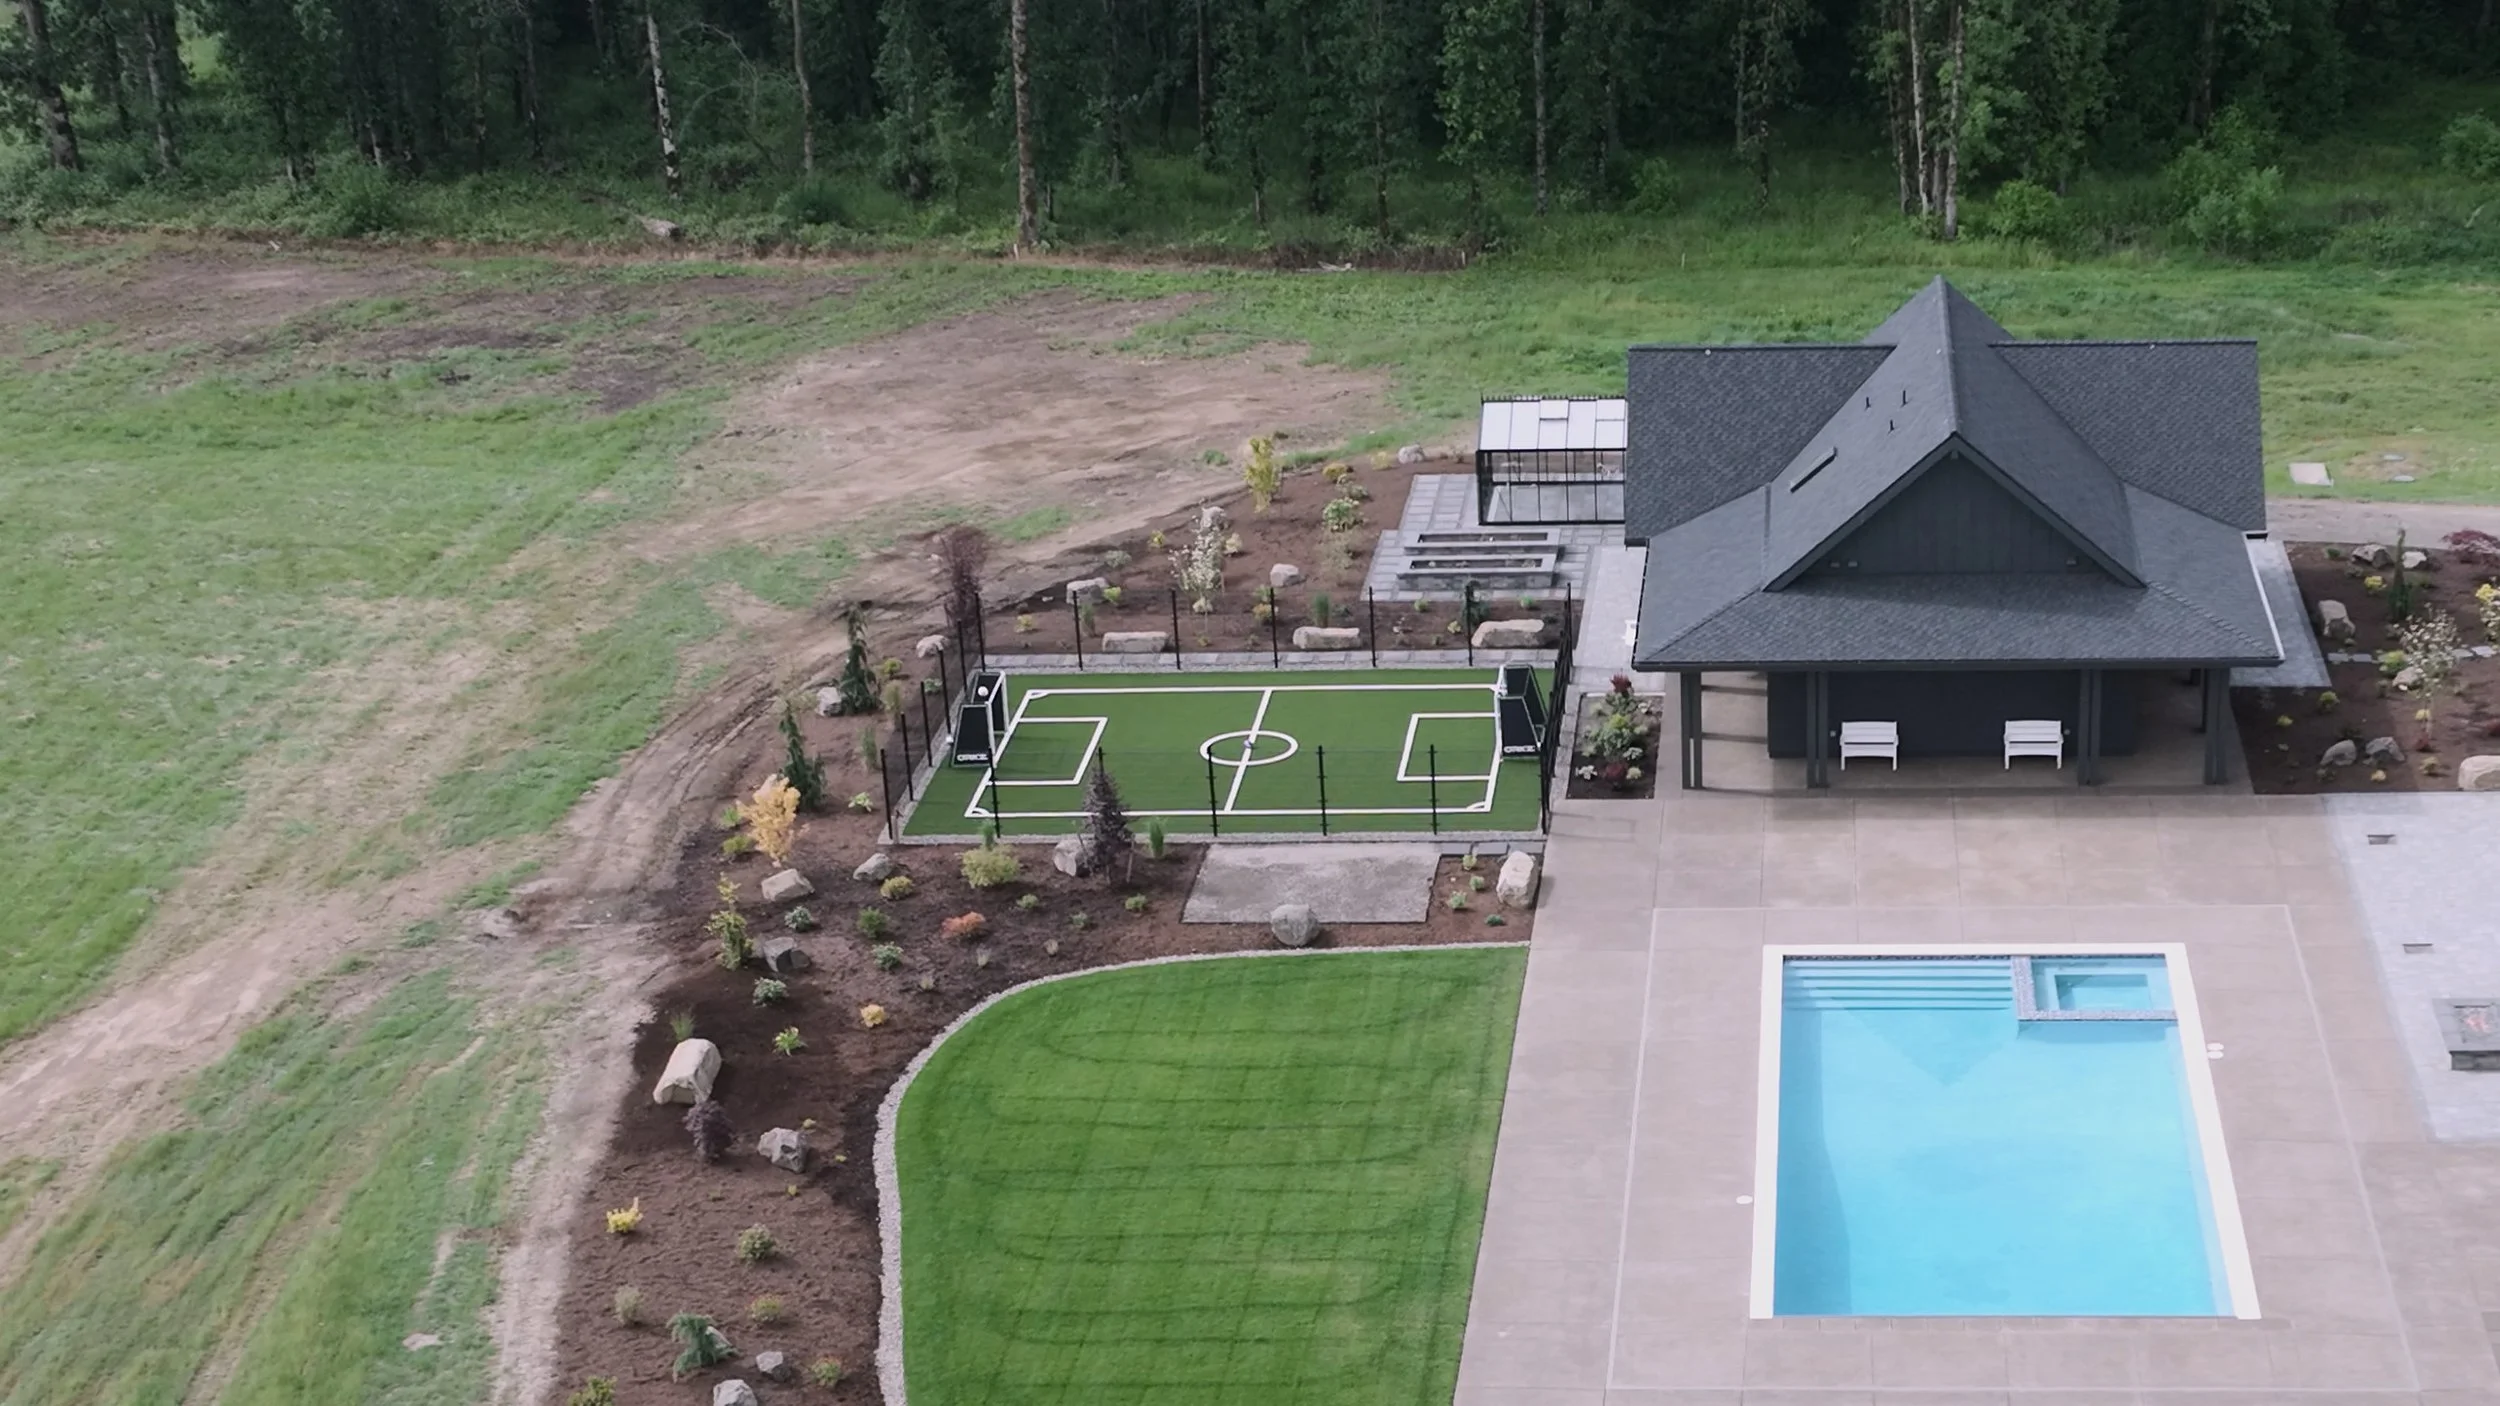
Canby, OR Residence
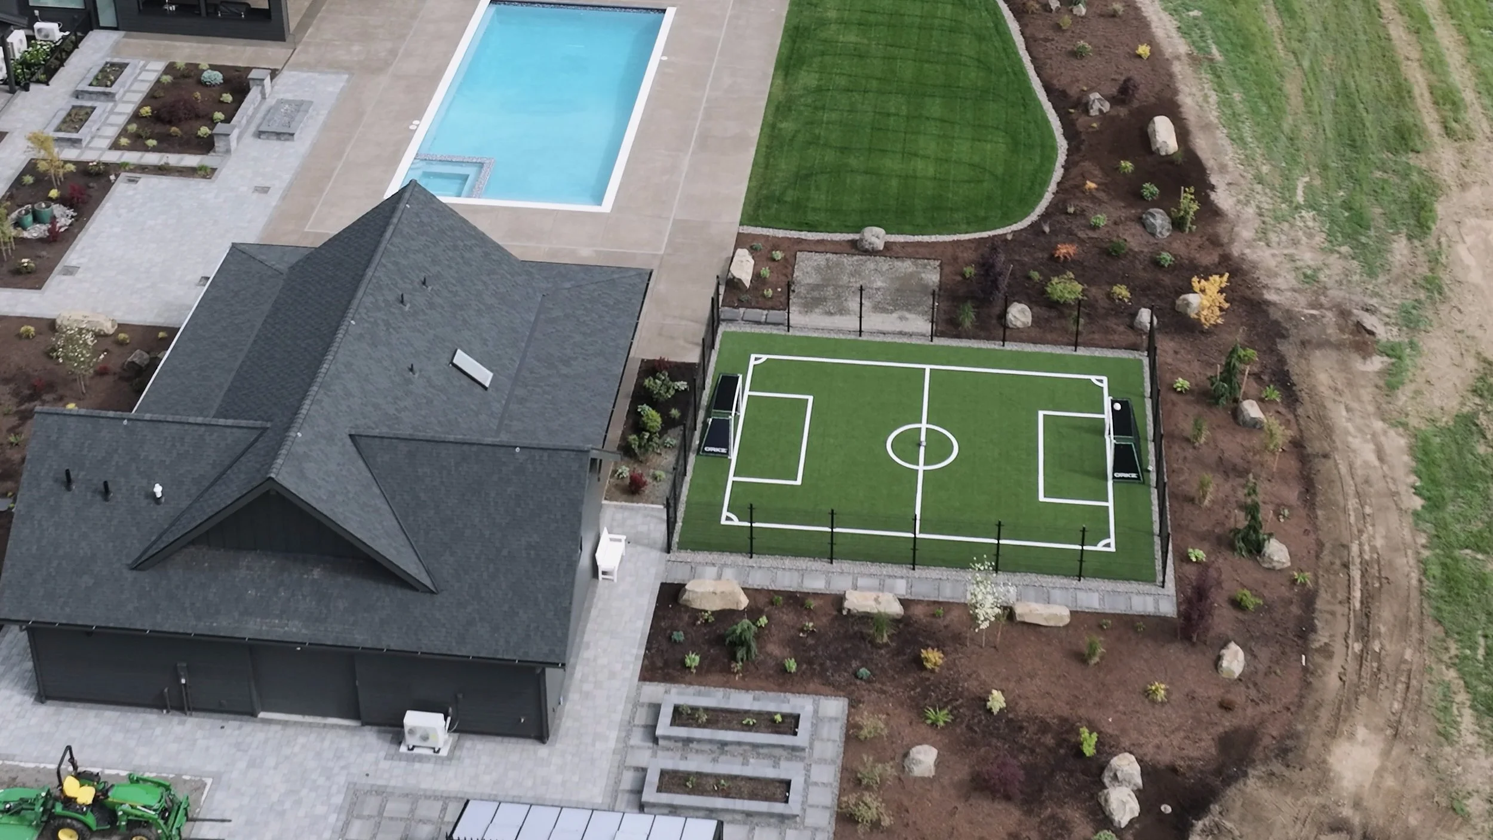
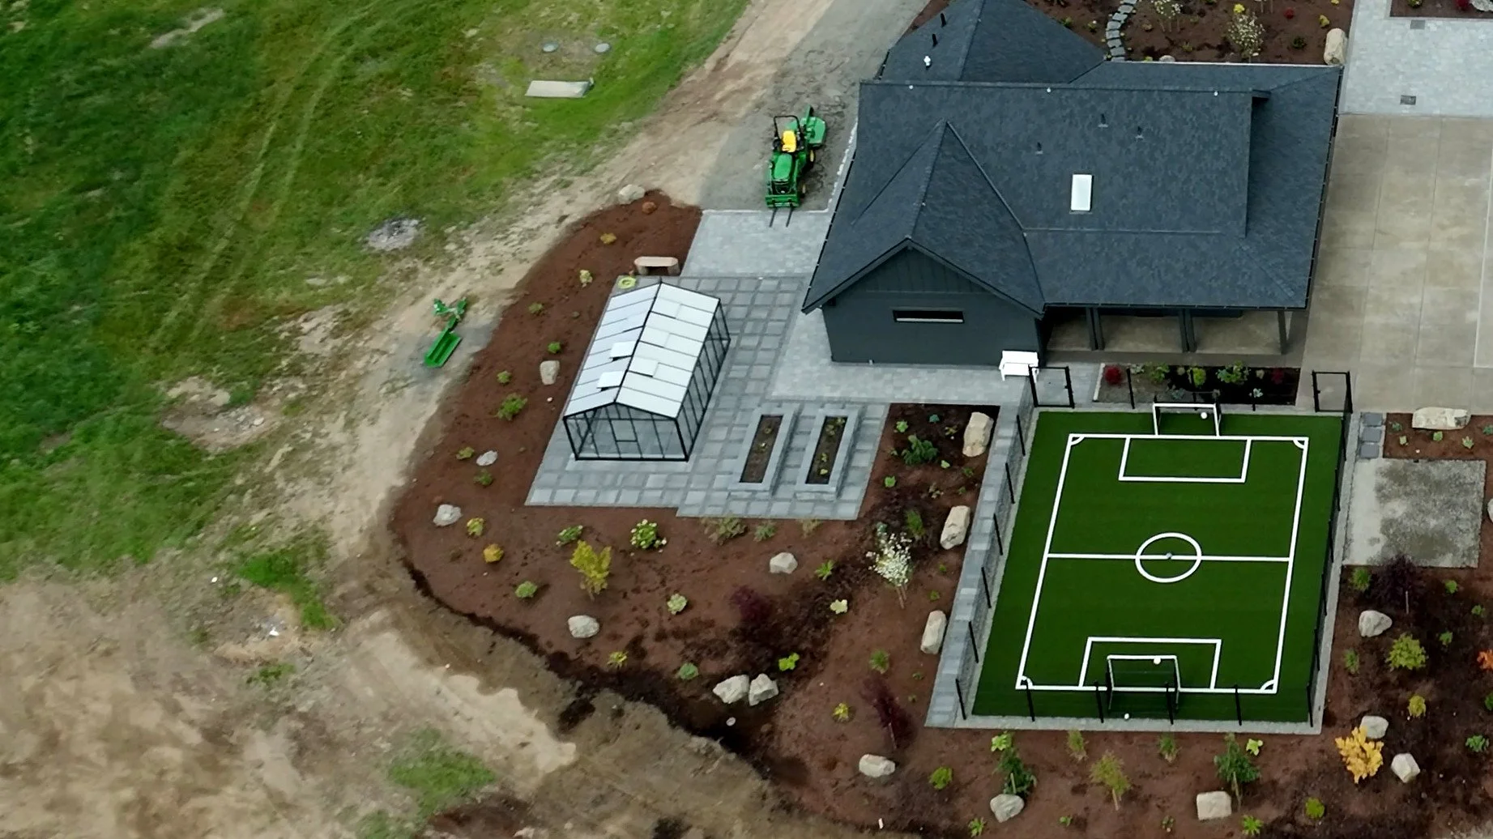
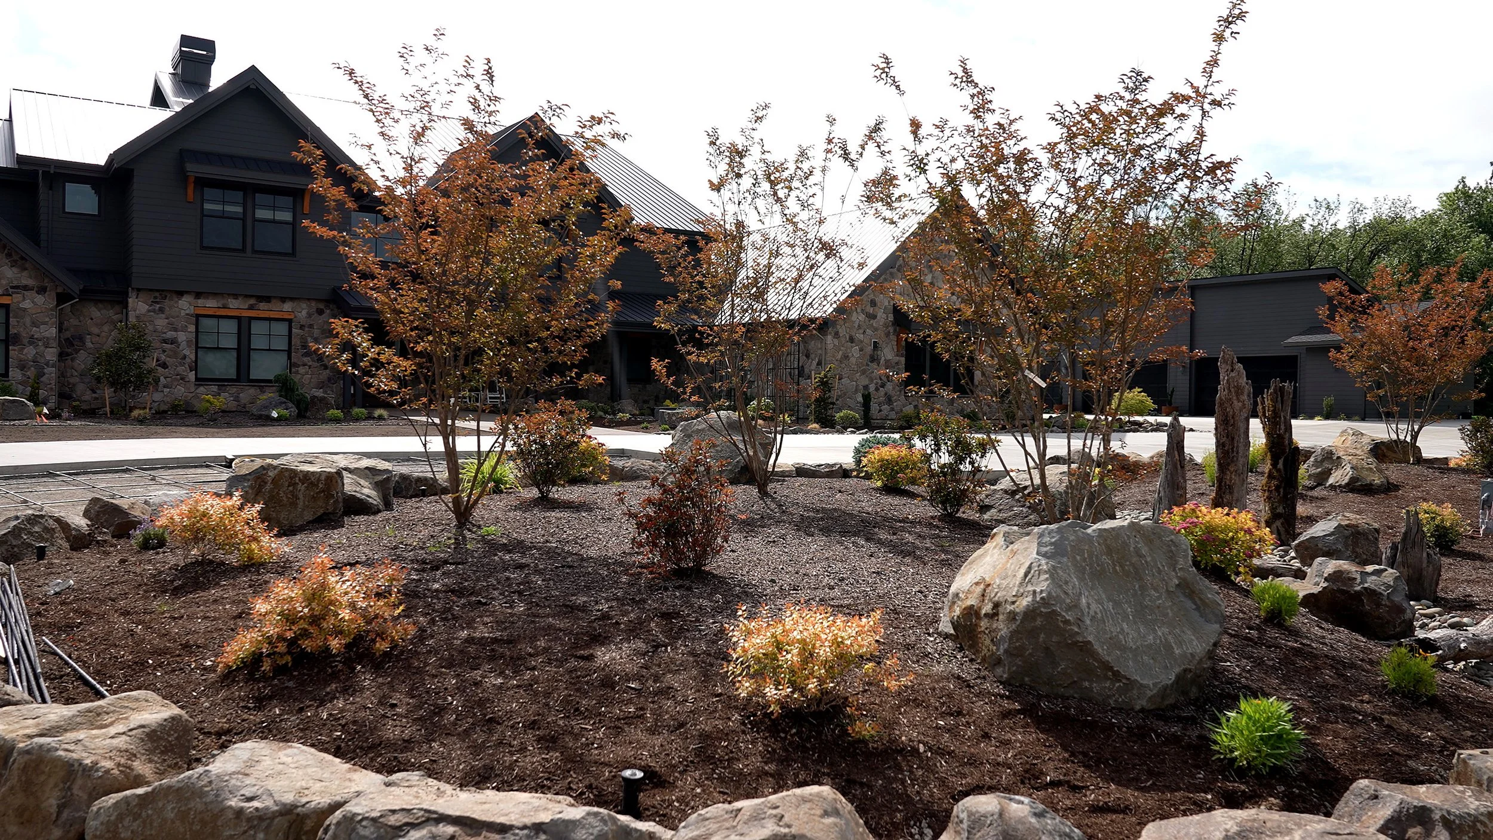
This is the largest residential landscape Summit has built. It was completed in phases and touches every part of the property, from the front entrance to the back fence line. Over 5,400 square feet of pavers. 22,500 square feet of sod. More than 80 trees. Nearly 200 basalt boulders. Three custom water features. A regulation-striped soccer field. Every one of those numbers sits on top of infrastructure the homeowner will never see, and that is exactly how it should be.
Built From the Ground Up
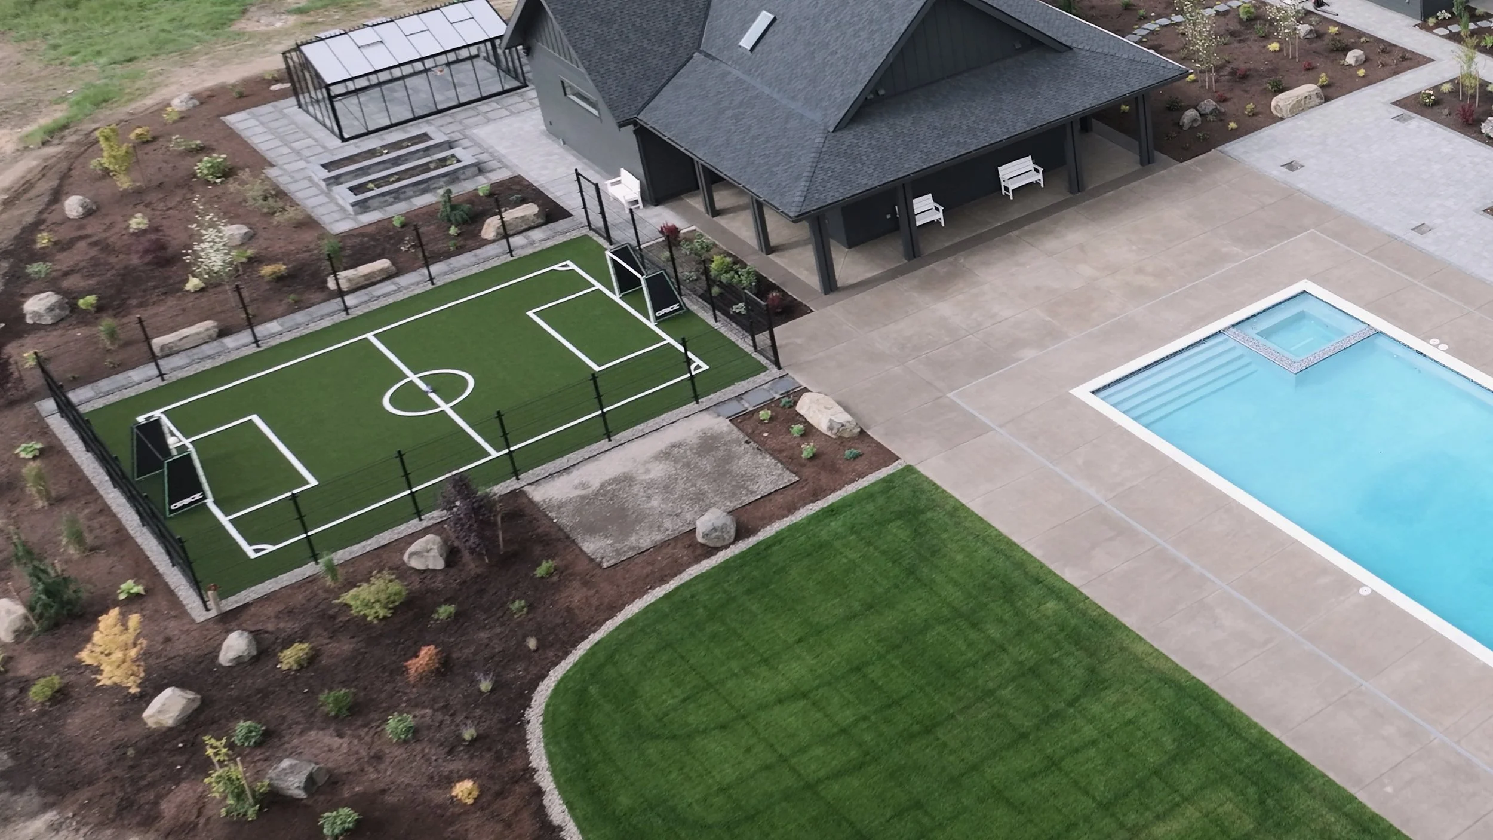
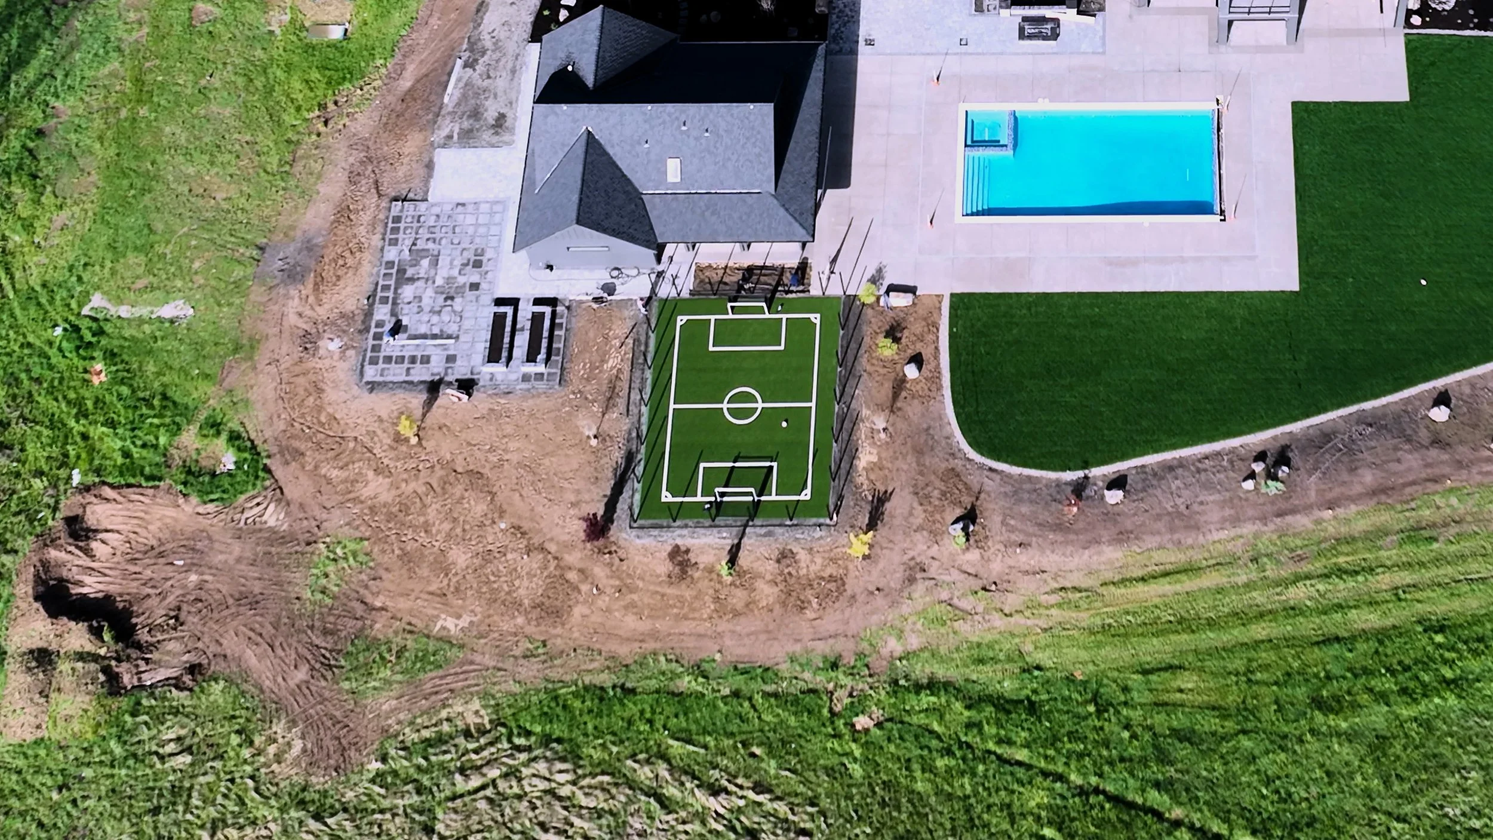
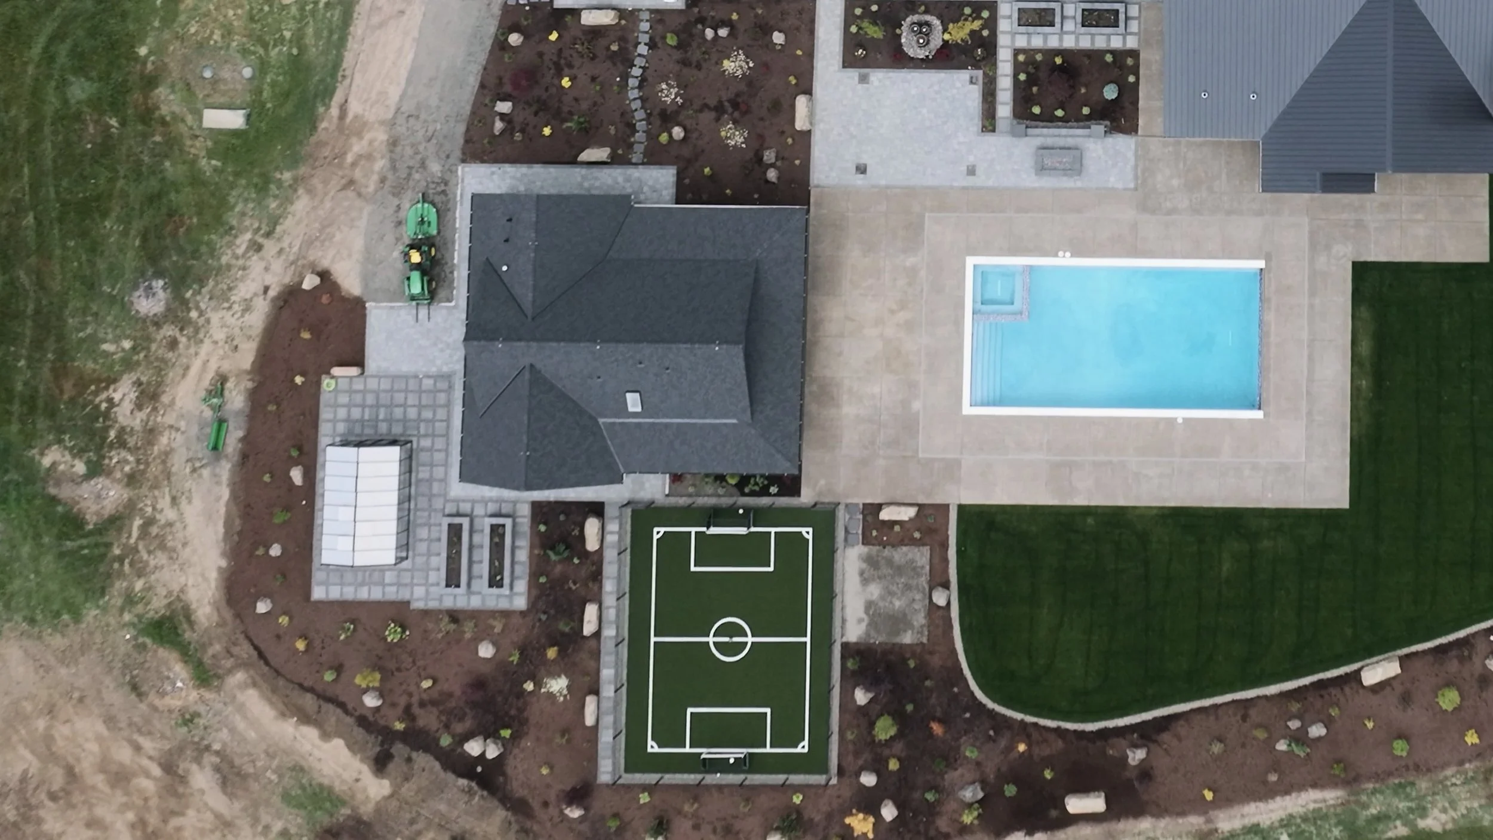
Before anything went in, the site had to be rebuilt. We raised grades around the pool, pavilion, greenhouse, soccer field, and lawn areas, then imported more than 700 cubic yards of blended topsoil and specialty soil mixes. Structural gravel went in under every hardscape surface. Fine grading, drainage corrections, and finish grading followed. On a property this size, base prep is not a line item. It is the project.
Water management drove the layout. More than 1,200 linear feet of perforated drain pipe was installed across the property, along with catch basins, collection boxes, and strip drains. Dedicated drainage runs serve the interior lawn, greenhouse, RV area, pool, and driveway. In the Willamette Valley, a landscape that cannot move water is a landscape that will fail. This one was designed to hold its grade for decades.
Two Irrigation Systems, One Property
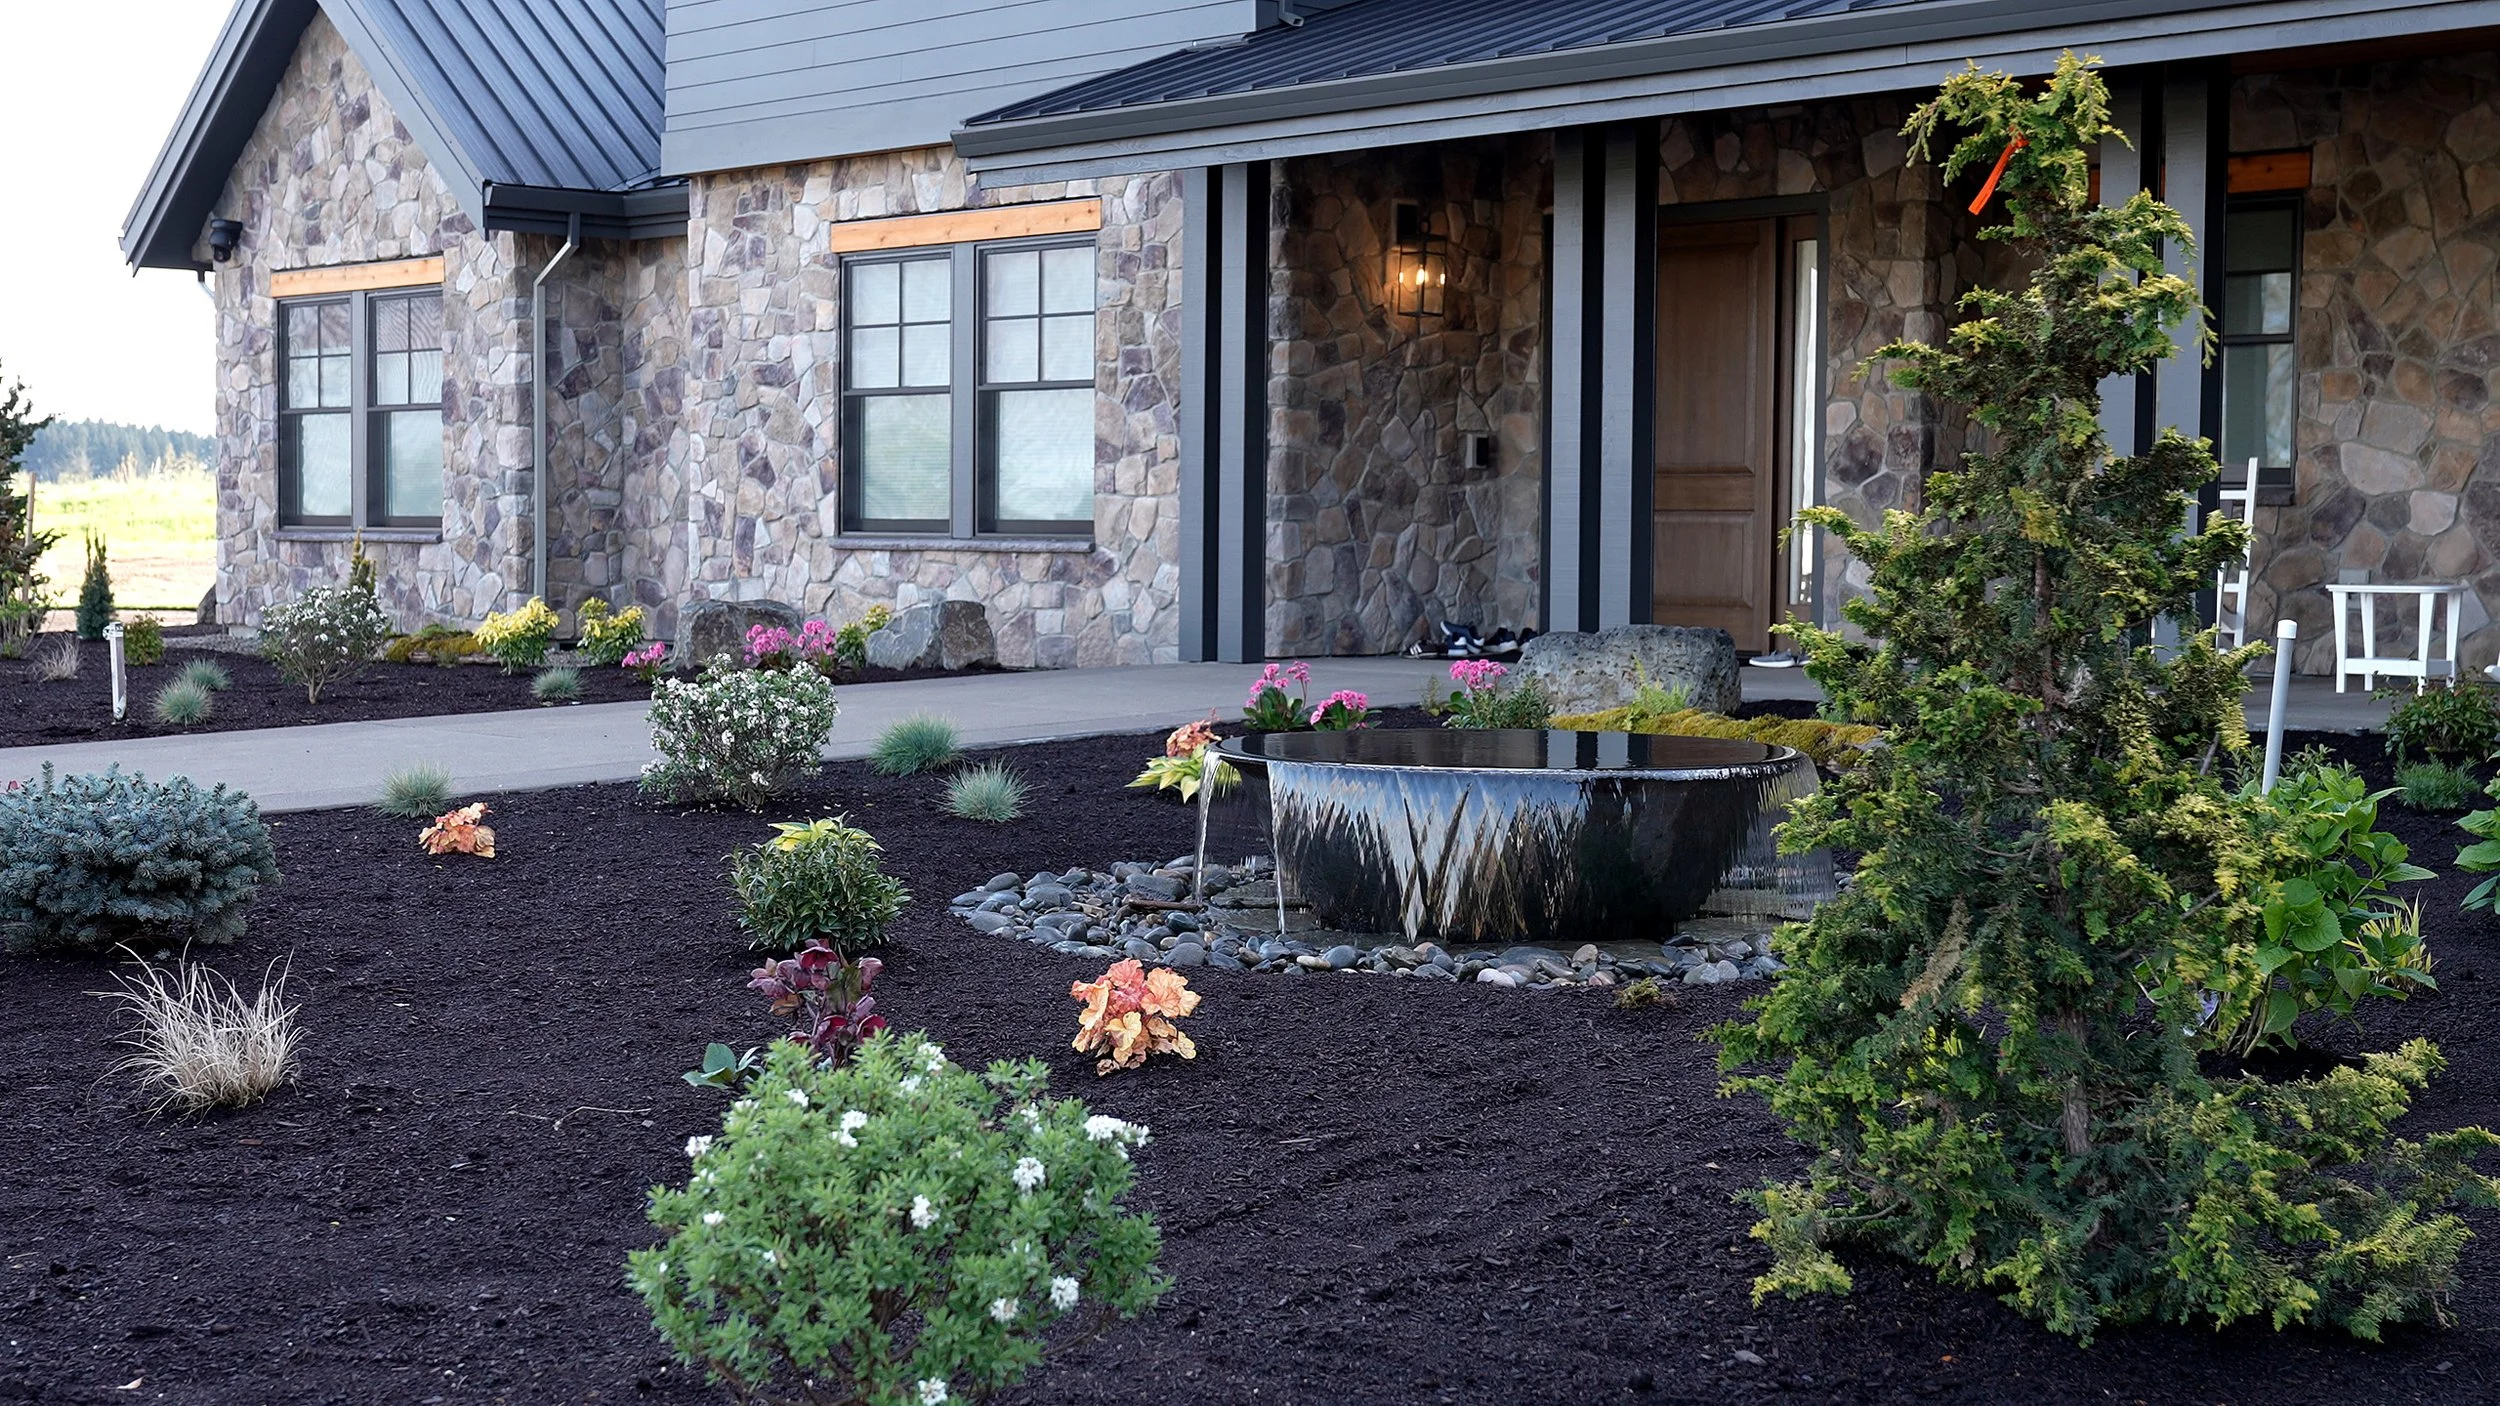
A commercial-grade Rain Bird system covers the planting beds and lawn with 18 zones: 15 for planting beds and three for lawn. Six yard hydrants give the homeowner water access across the site. The system runs on a smart controller, with backflow installed, tested, and permitted. Future sleeves and wiring were run during construction so the property can expand without tearing up finished work.
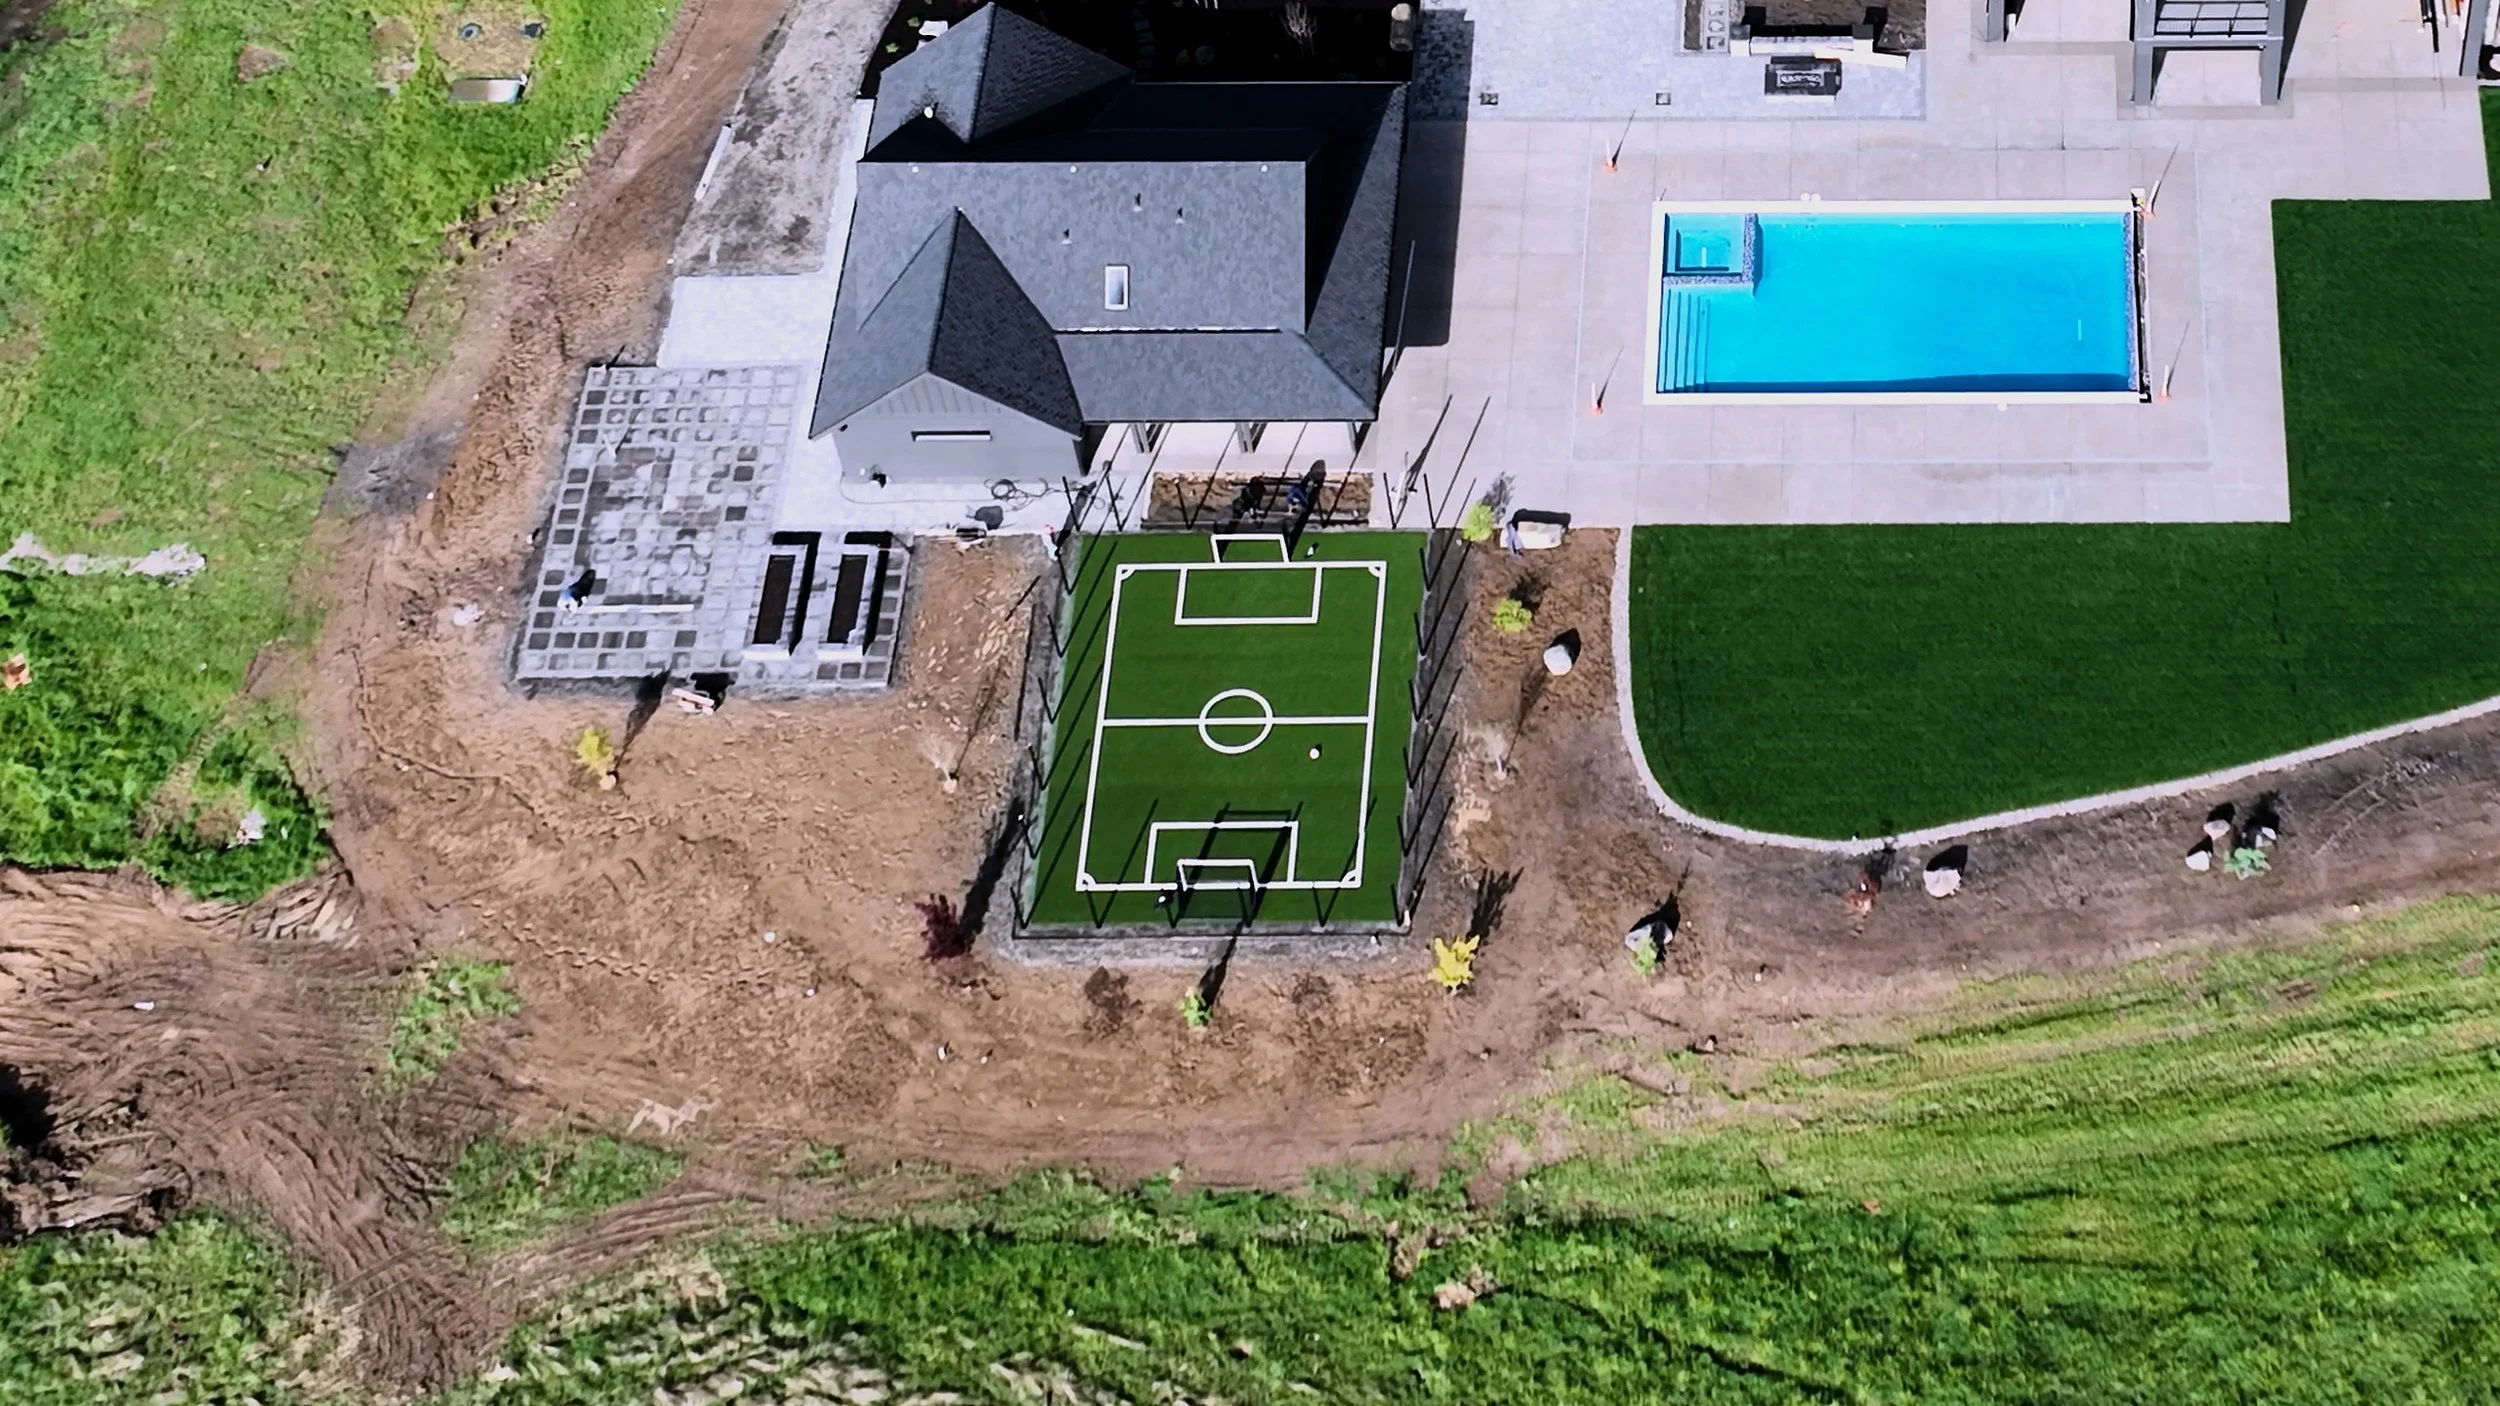
For the main lawn areas, we installed an Irrigreen smart sprinkler system with 16 robotic heads, a 2-inch Schedule 40 mainline, and 860 feet of non-splice irrigation wire. Irrigreen heads map the exact shape of each lawn section and water only where grass grows. We returned for multiple programming, mapping, and optimization visits to dial the system in. On a property with 22,500 square feet of turf, precision matters.

22,500 Square Feet of Lawn
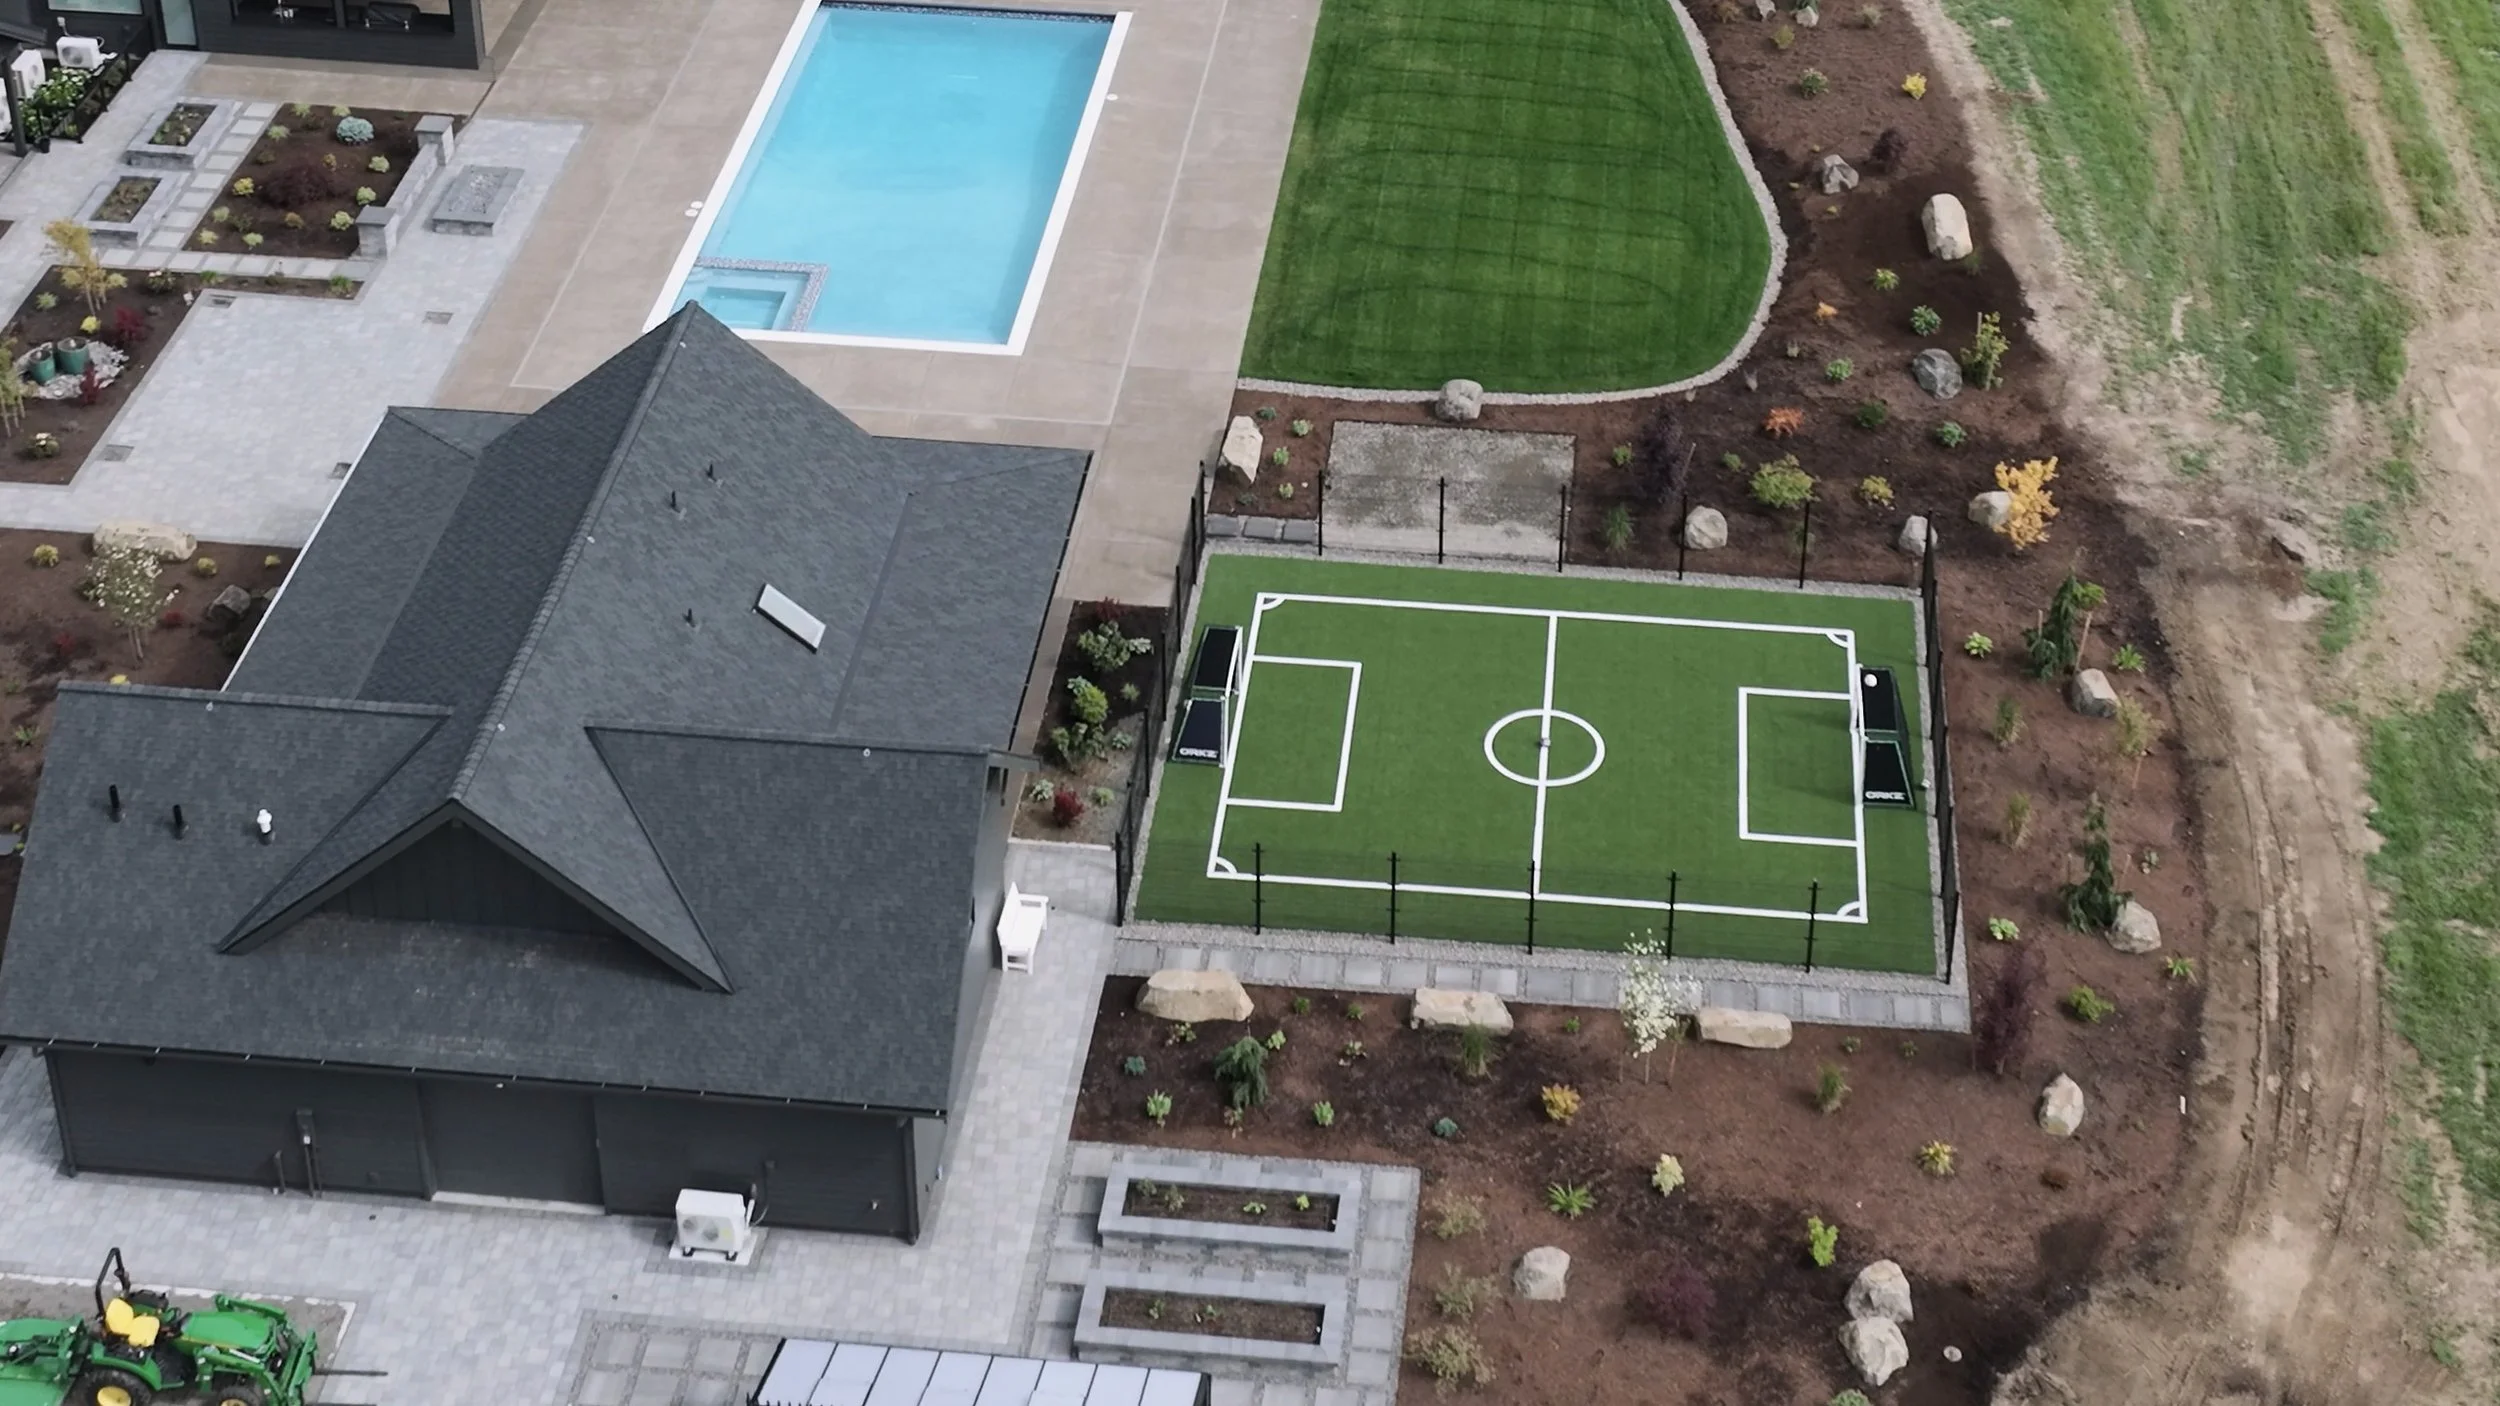
The lawn is the connective tissue of the property. Every square foot was finish graded, soil prepped, sodded, rolled, and finished by hand. It ties together the pavilion, greenhouse, pool house, and soccer field without a hard edge between them.
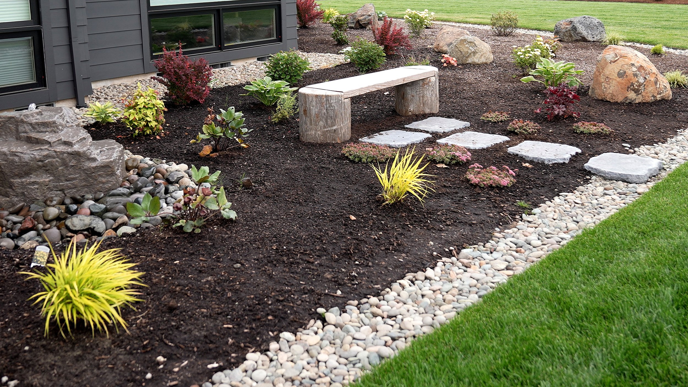
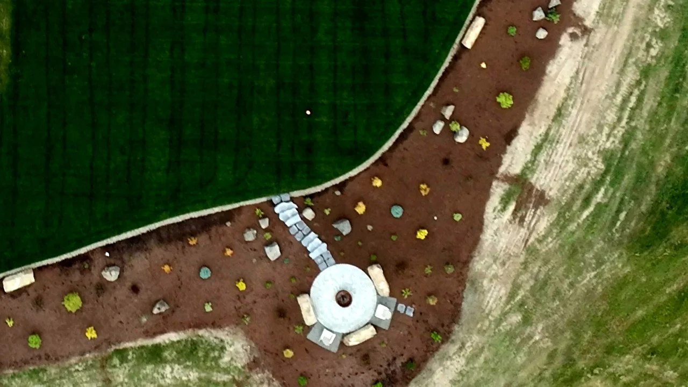
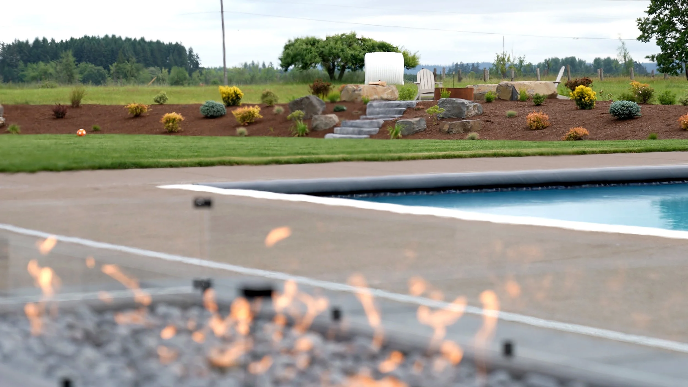
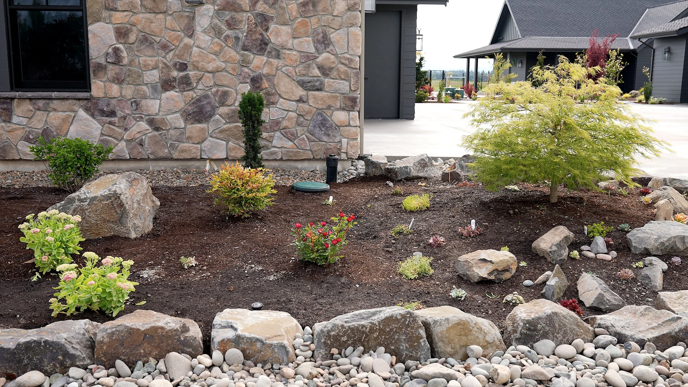
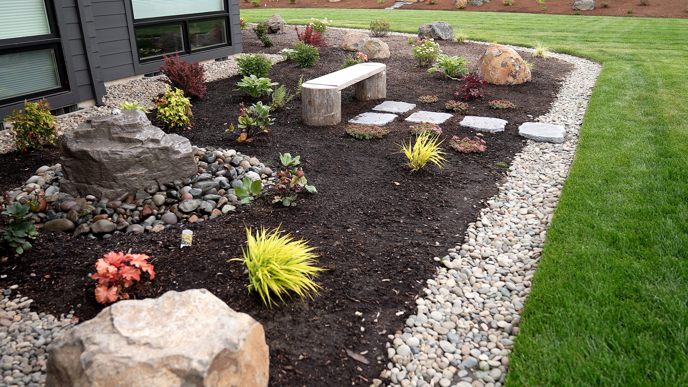
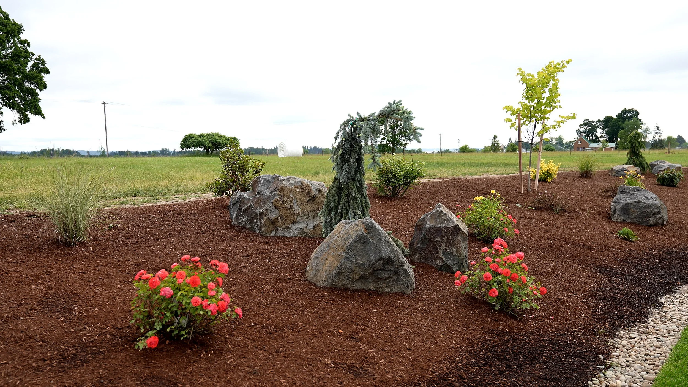
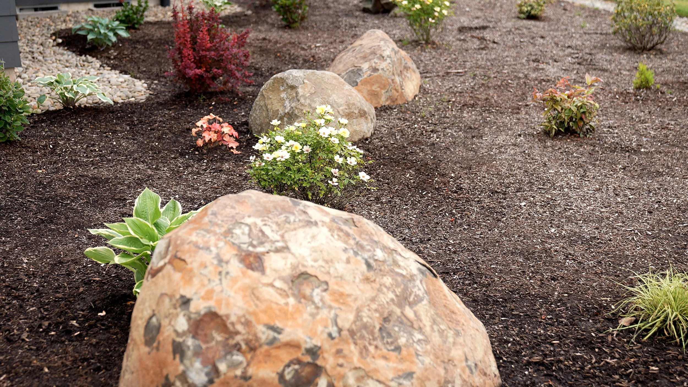
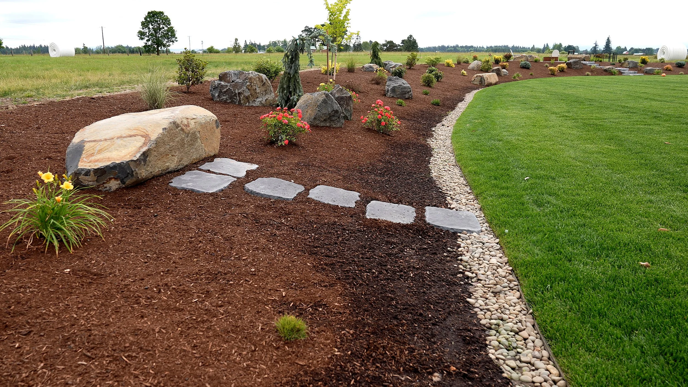
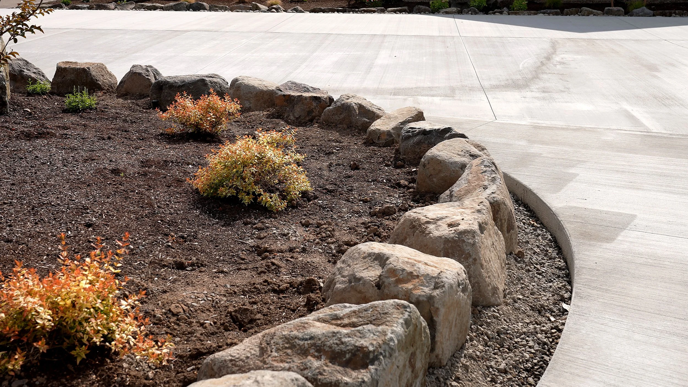
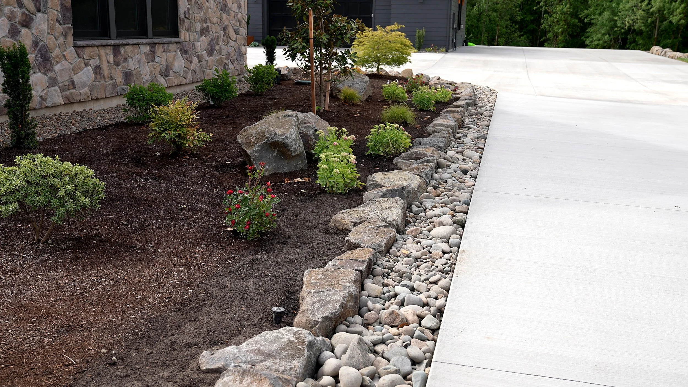
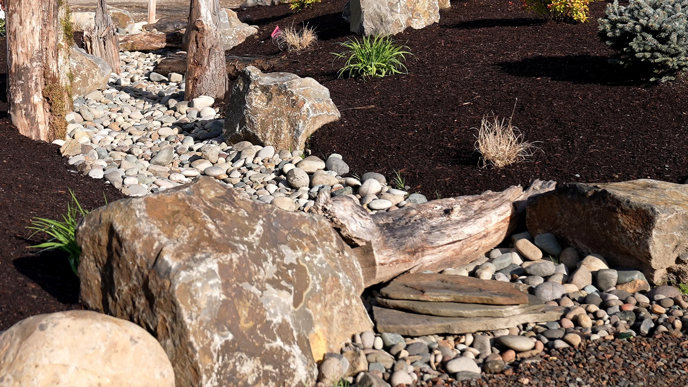
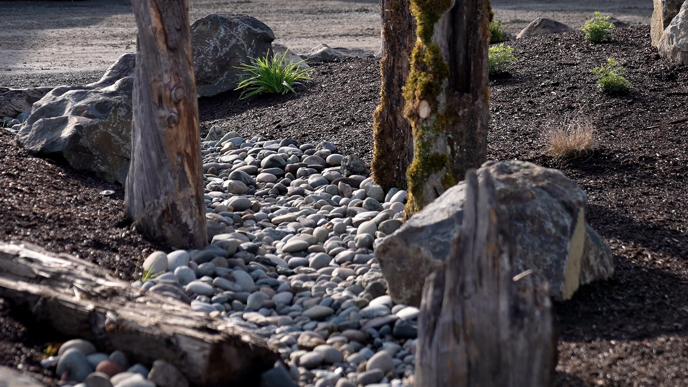
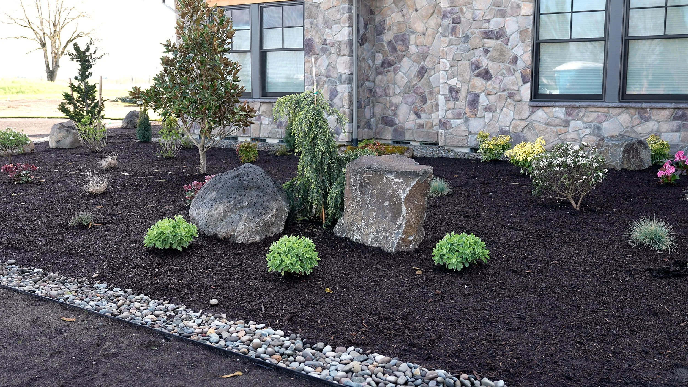
Surrounding the lawn, we installed more than 6,200 gallons of shrubs and ornamental plants and over 80 specimen, ornamental, and conifer trees. The planting plan includes foundation plantings, privacy screening, native groupings, driveway islands, berms, and buffer planting along the farm fence. Nearly 200 basalt accent boulders anchor the beds and give the landscape weight. Approximately 450 cubic yards of bark mulch finish the surface and keep the beds manageable.
Over 5,400 Square Feet of Pavers
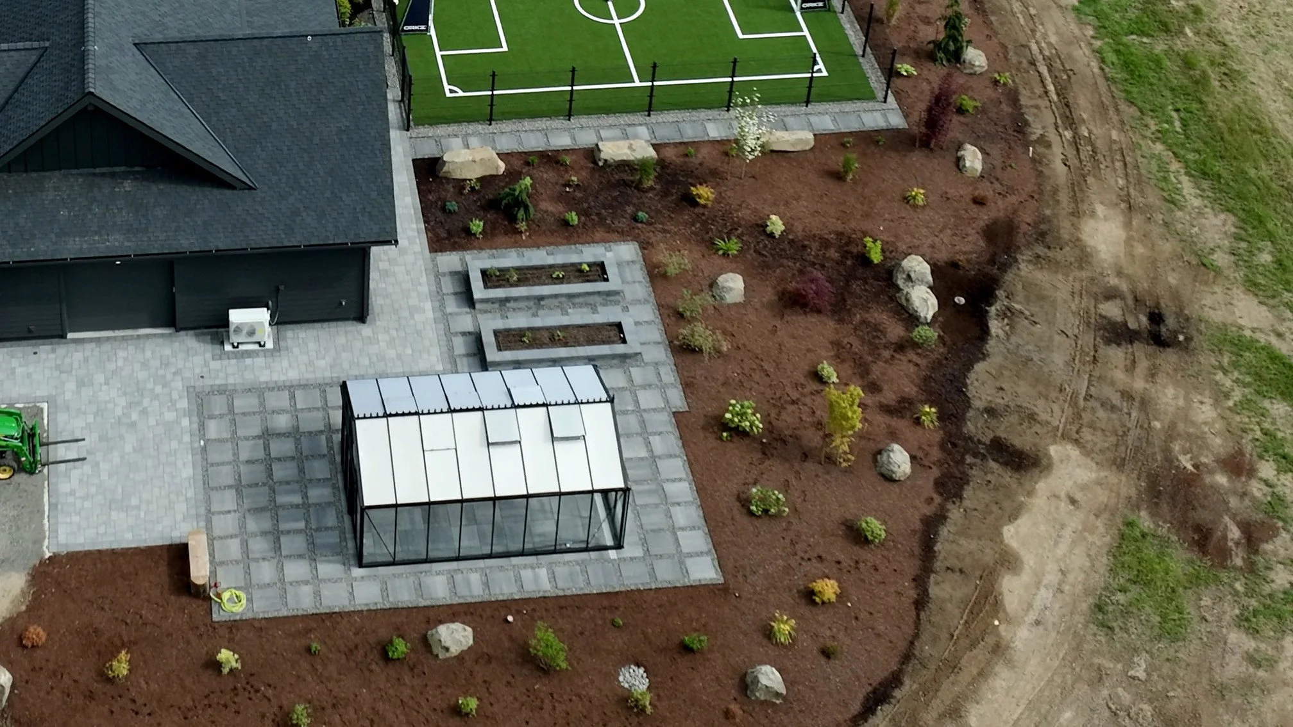
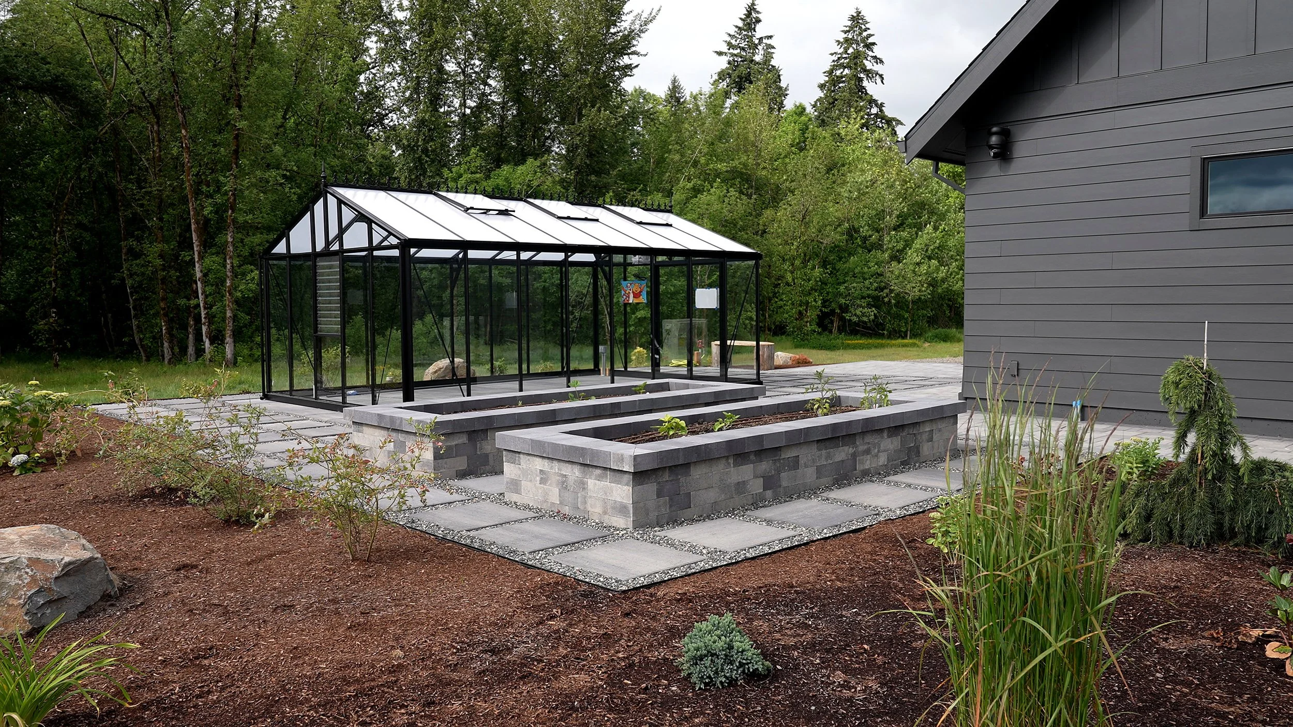
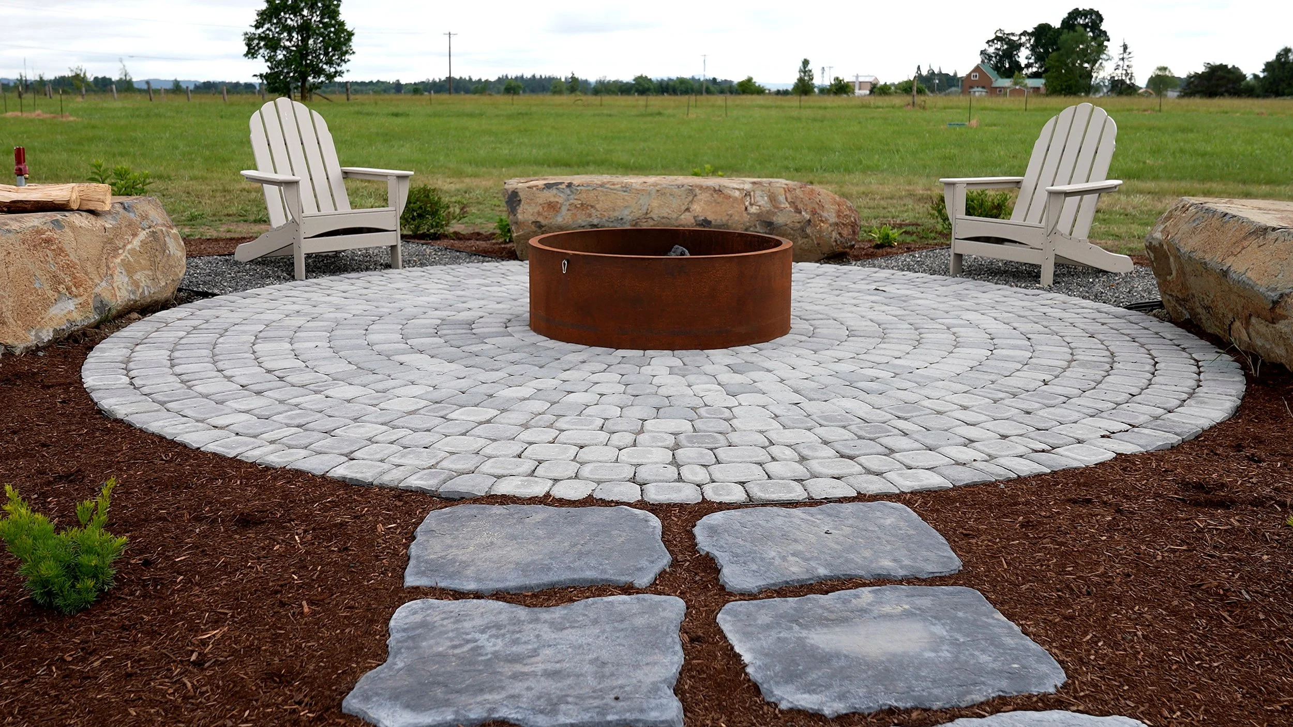
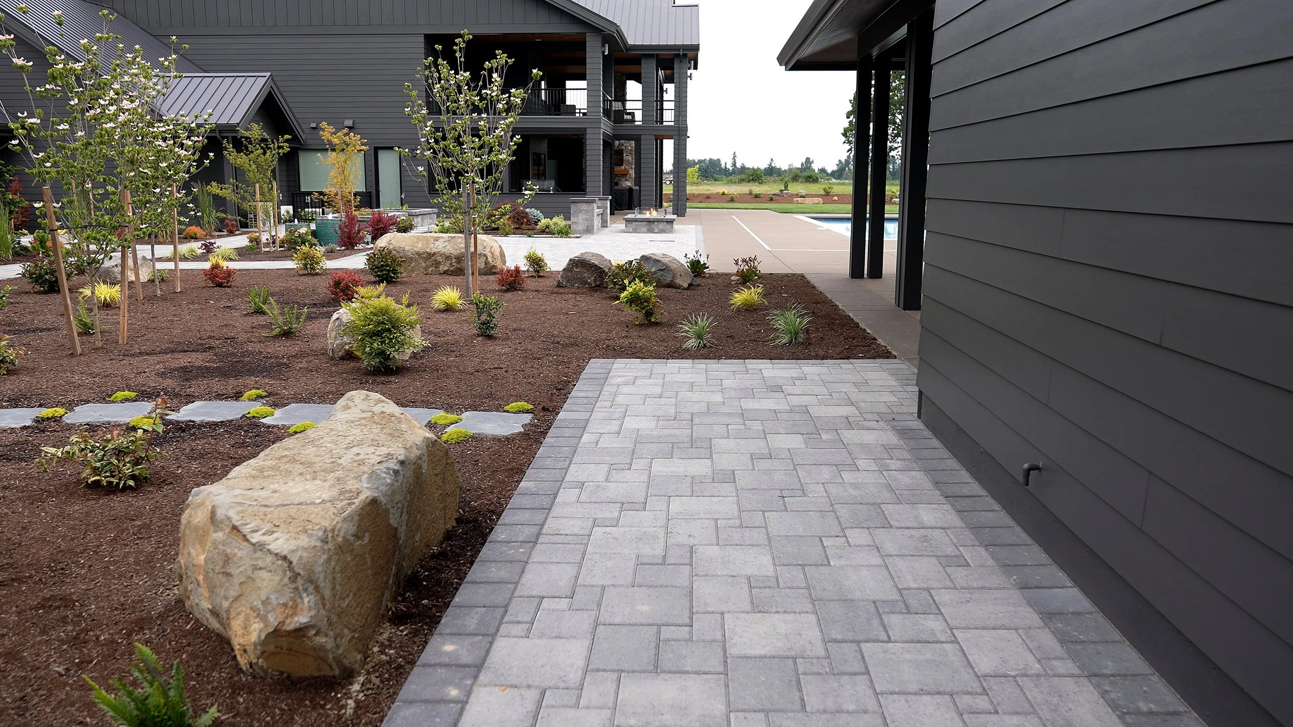
The hardscape connects every building on the property. Main walkways, pool pathways, the pavilion patio, the greenhouse driveway, a service drive, secondary walkways, and a circular feature patio were all built with Western Interlock Leiden Collection pavers in Cambridge Blend with charcoal borders. Every surface sits on a compacted structural base with edge restraint. After installation, the full 5,400 square feet was sealed to protect the finish and simplify maintenance.
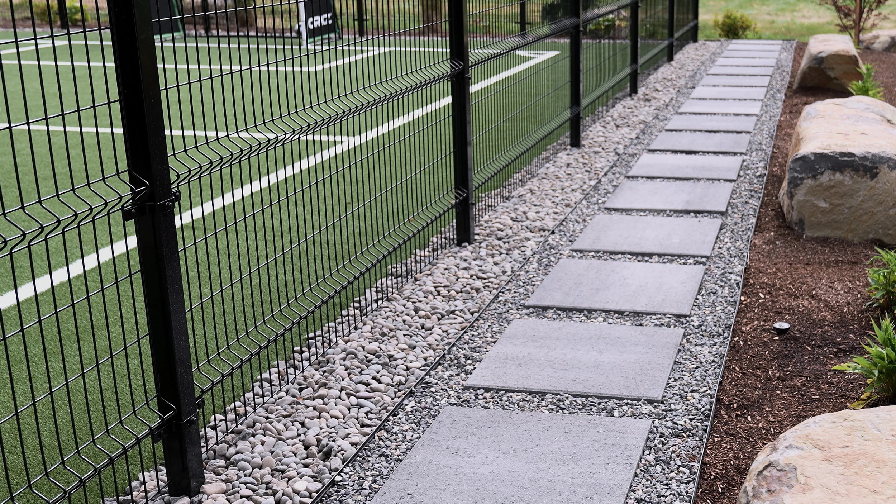
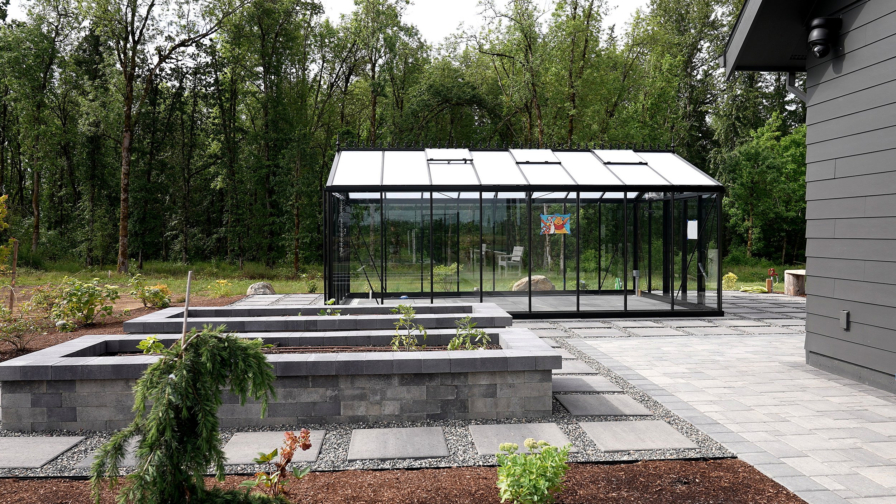
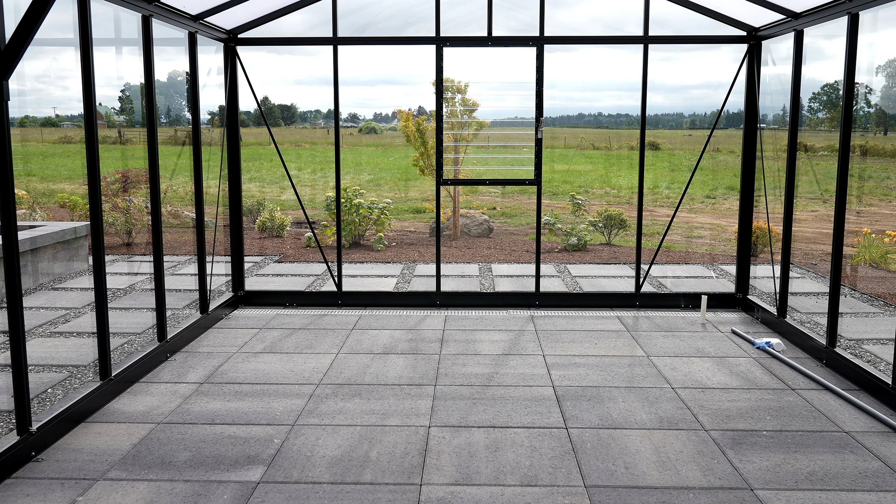
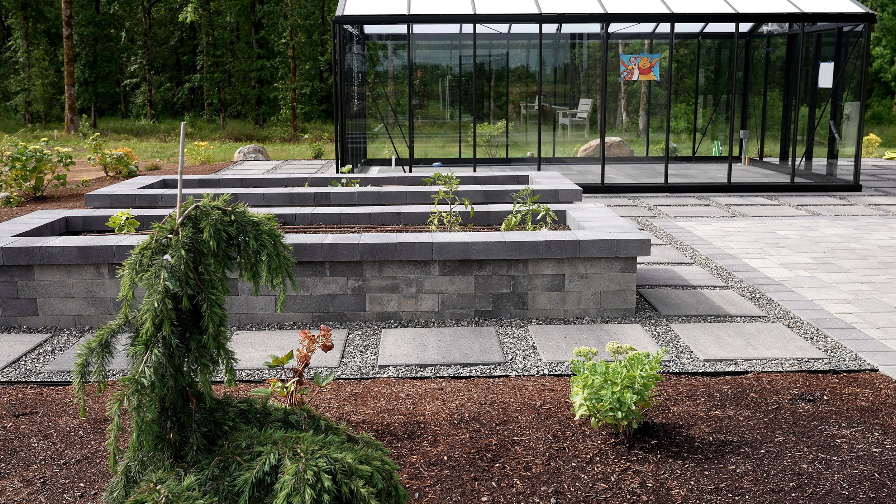
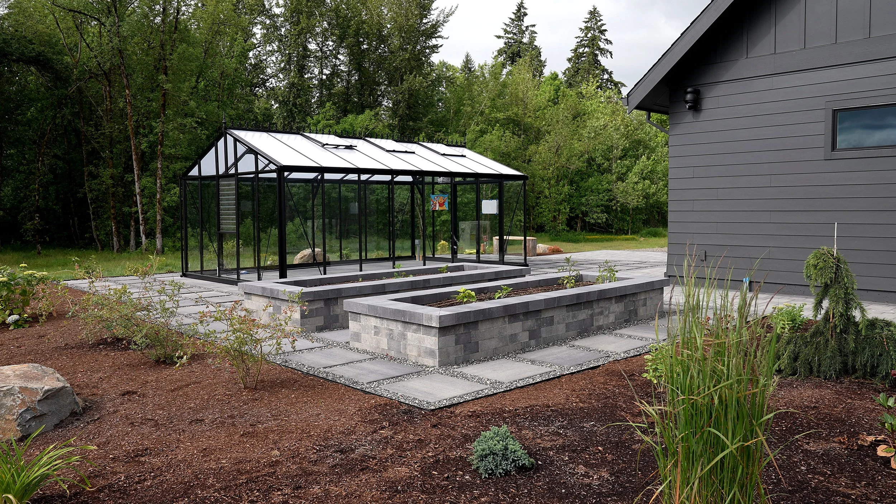
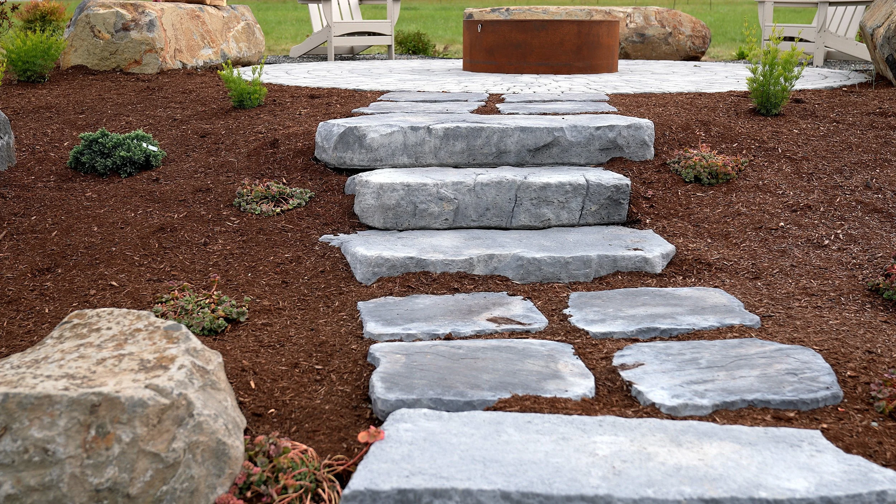
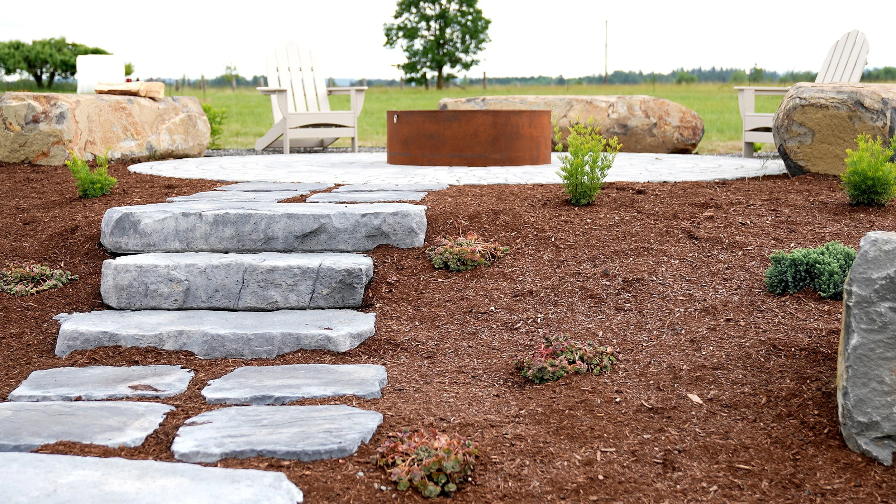
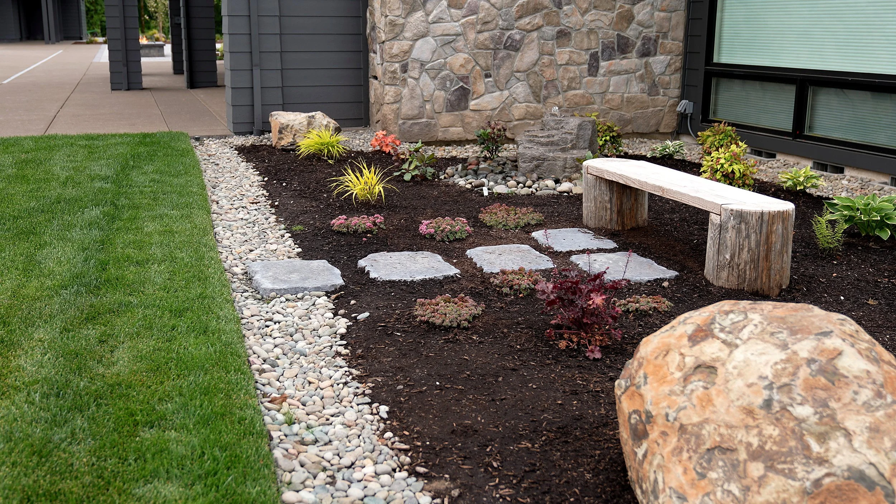
Beyond the pavers, the property includes Chateau Wall raised garden boxes, flagstone patios, stone slab stair systems, stepping stone paths, and decorative slab walkways. Each transition between materials was planned so the property reads as one composition rather than a collection of separate projects.
Outdoor Living and Three Water Features
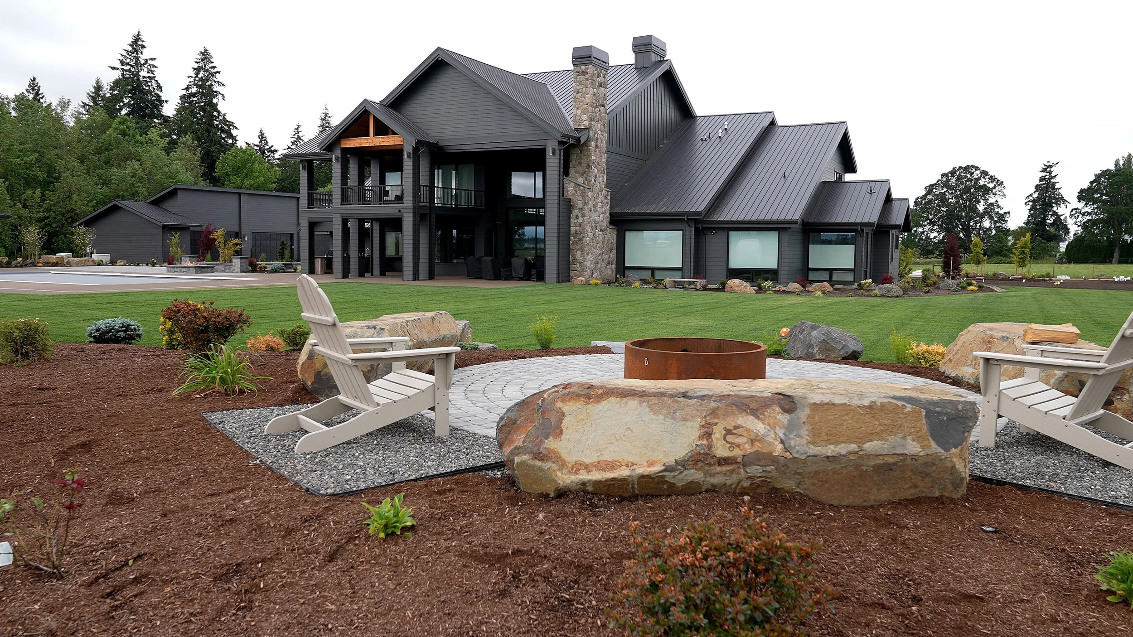
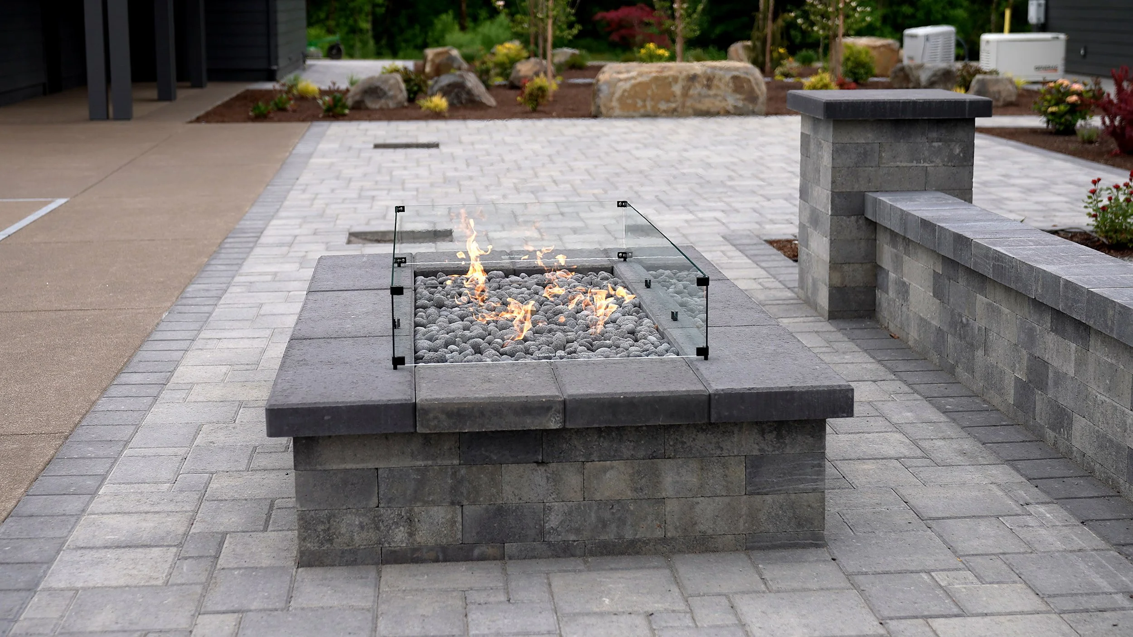
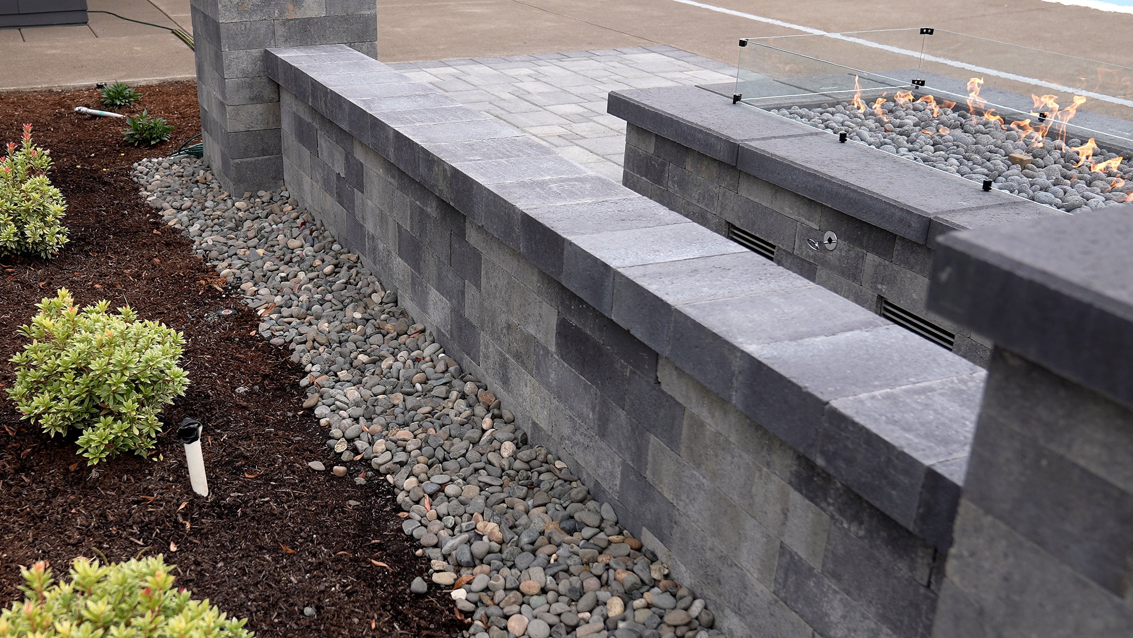
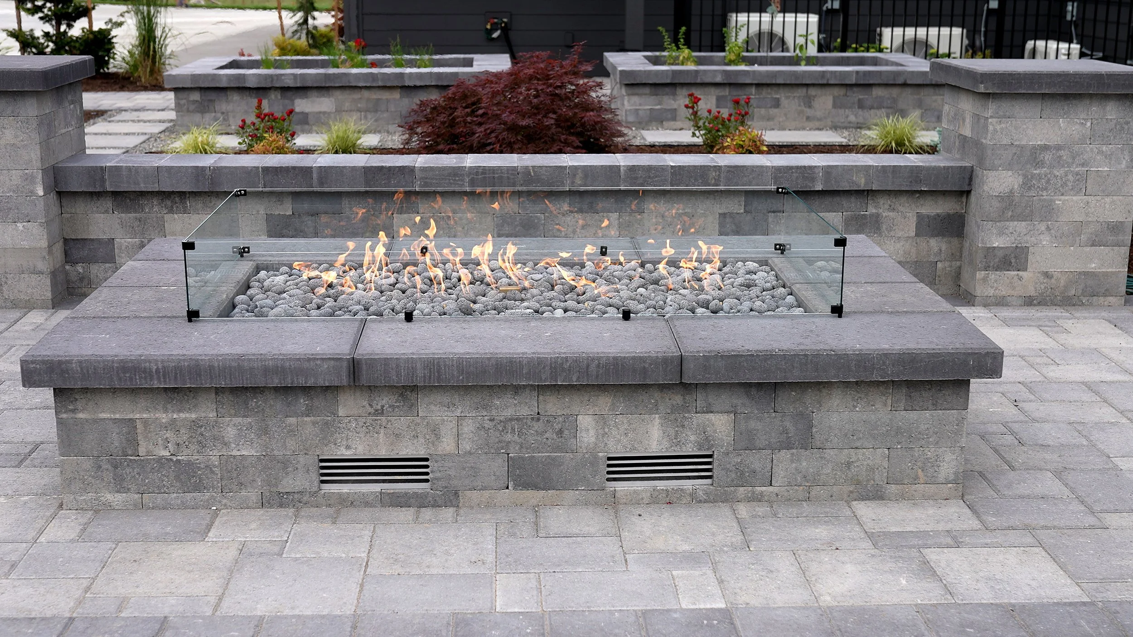
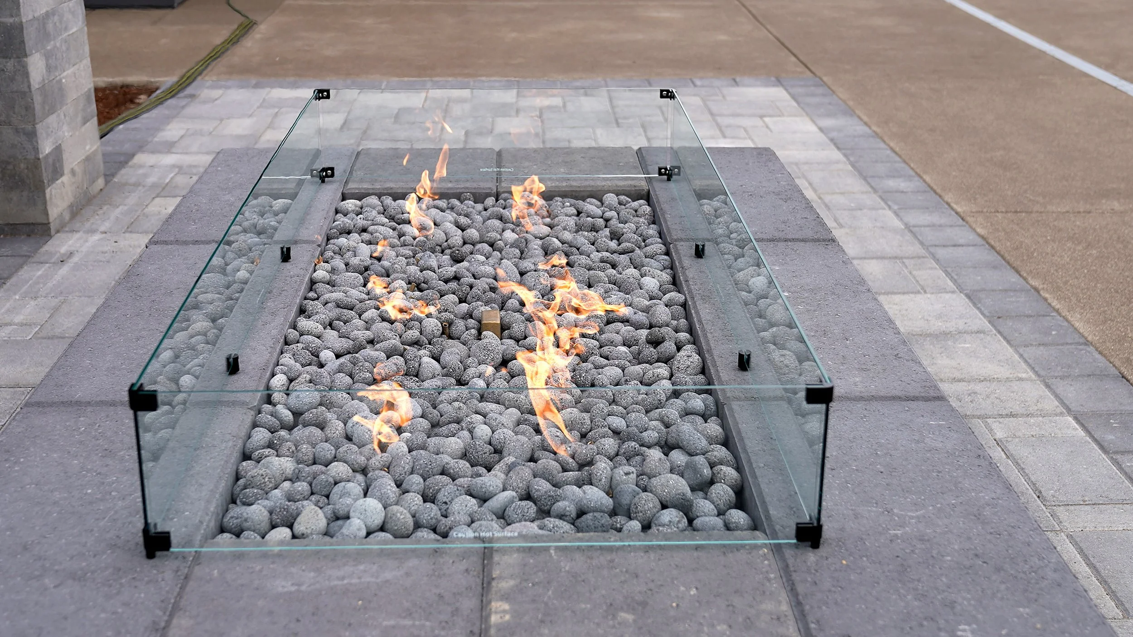
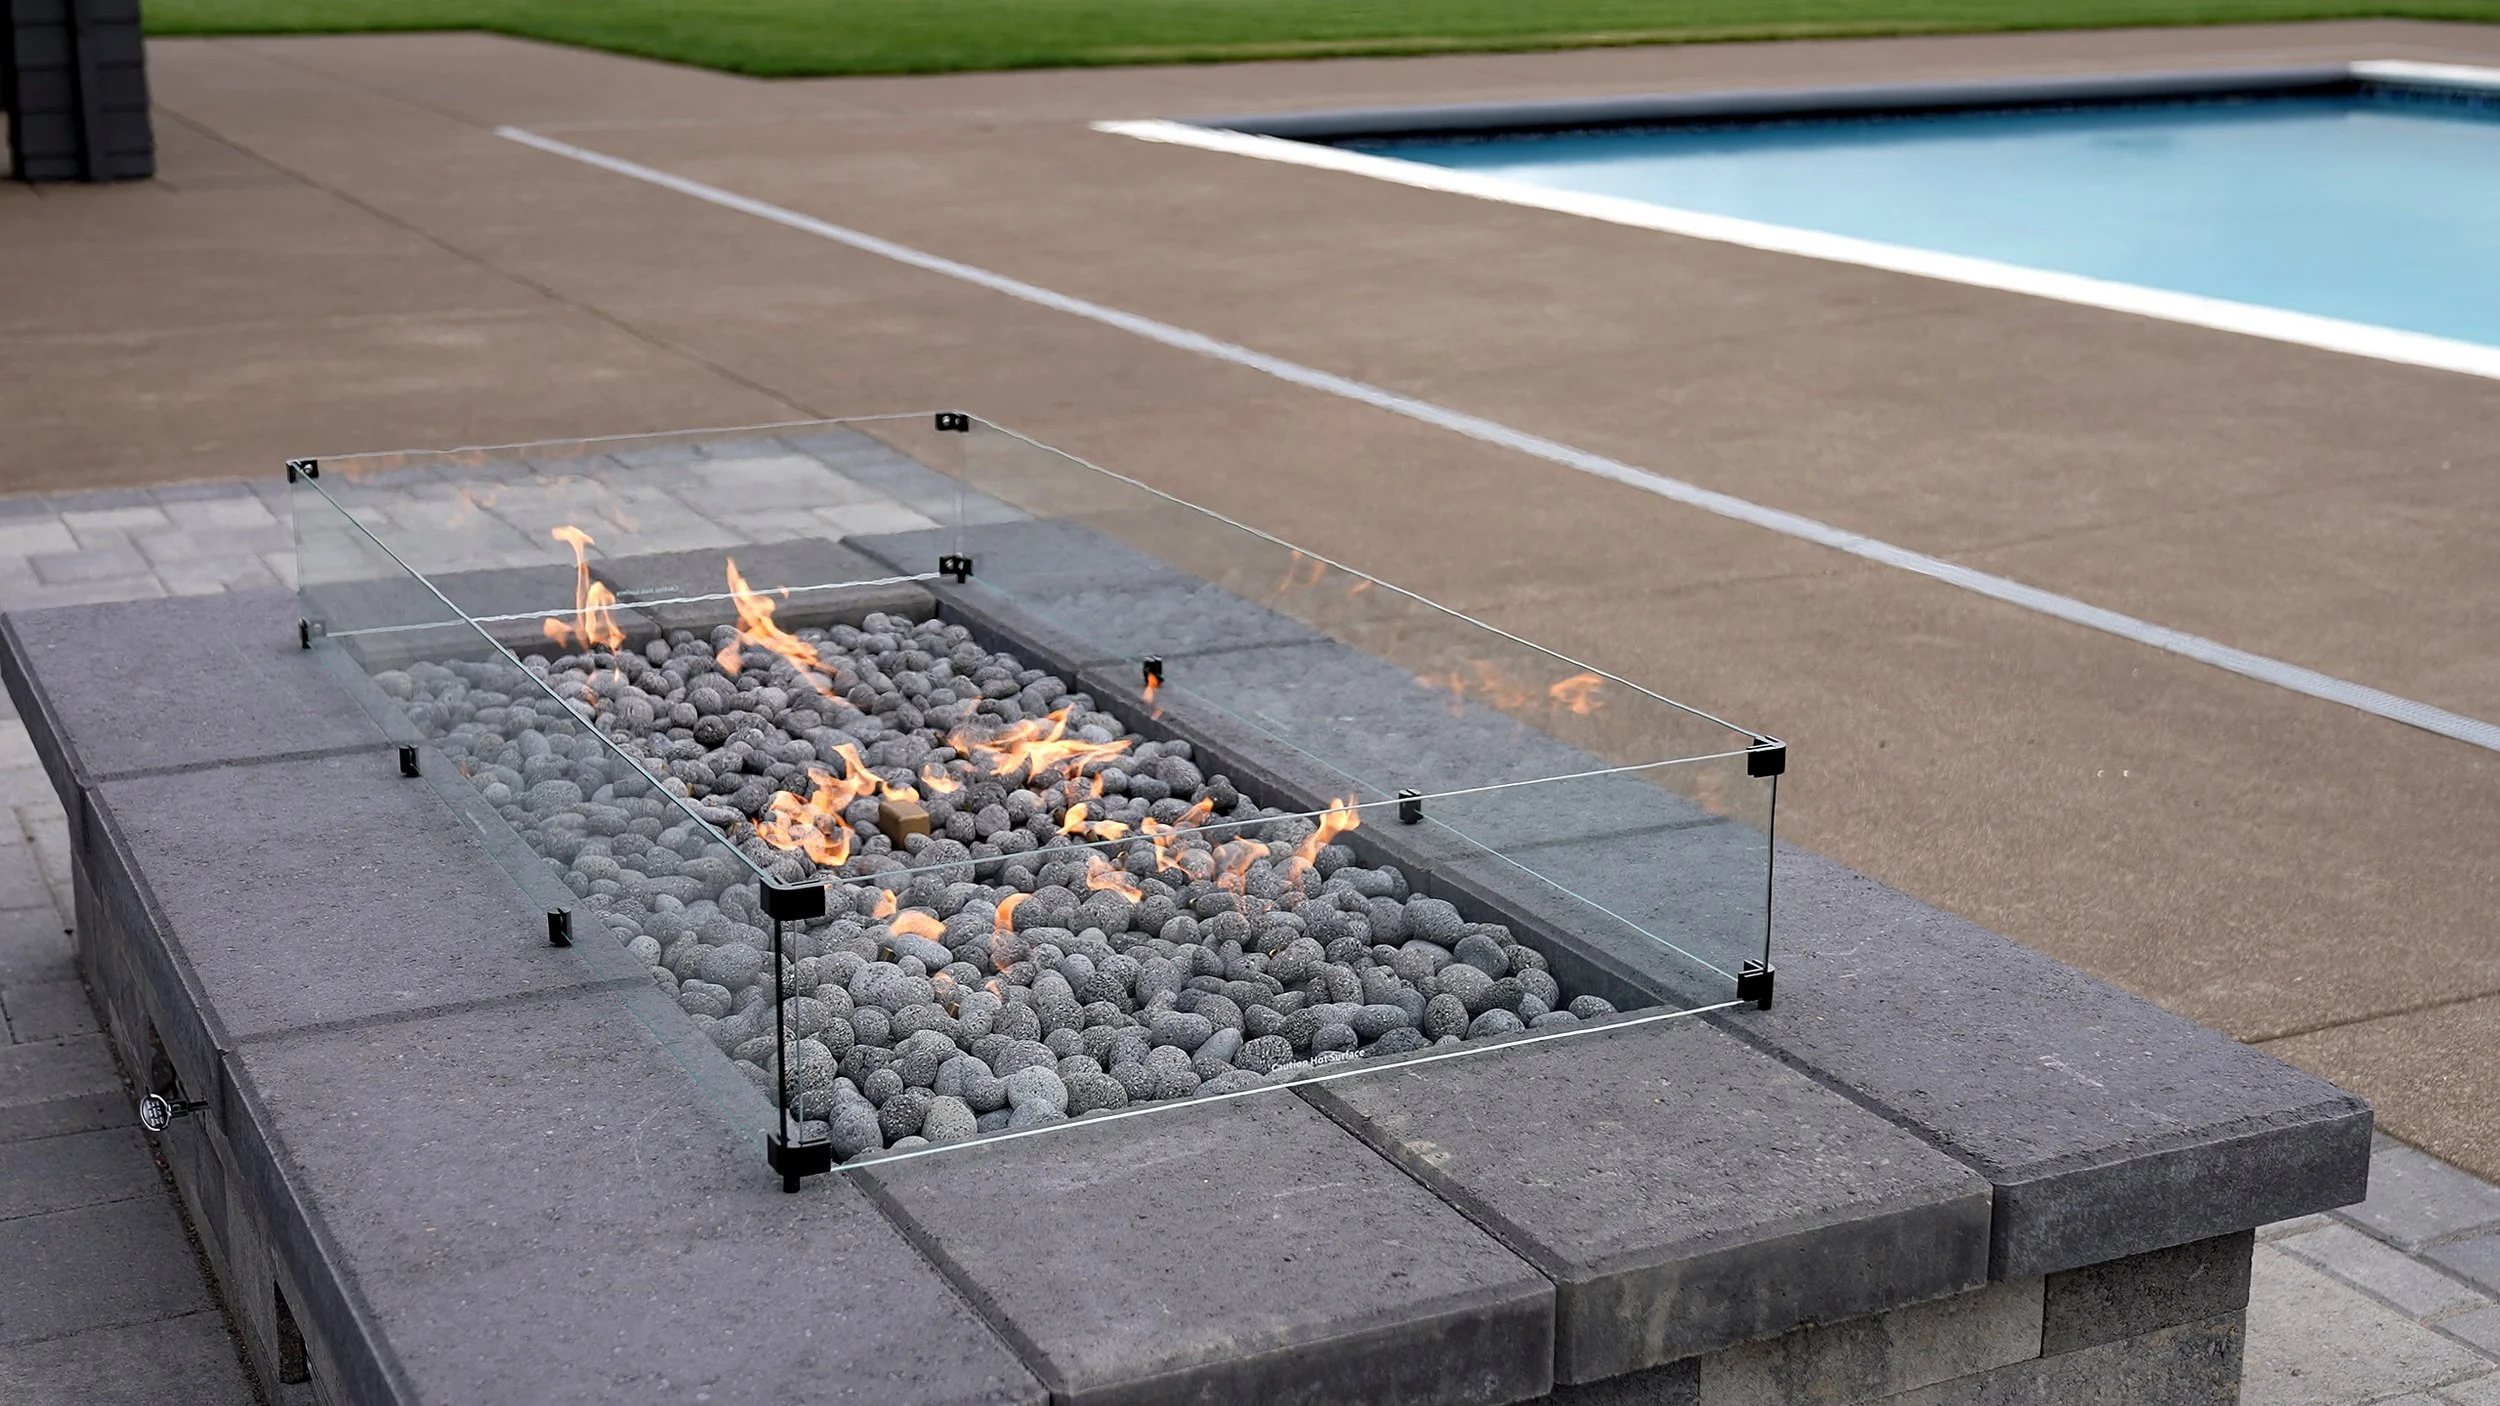
The gathering space centers on a large custom fire pit with a burner system, glass shield, and lava rock media. Custom seating walls and cedar benches surround it. Large natural stone seating boulders are placed throughout the property, giving people a reason to stop wherever they are.
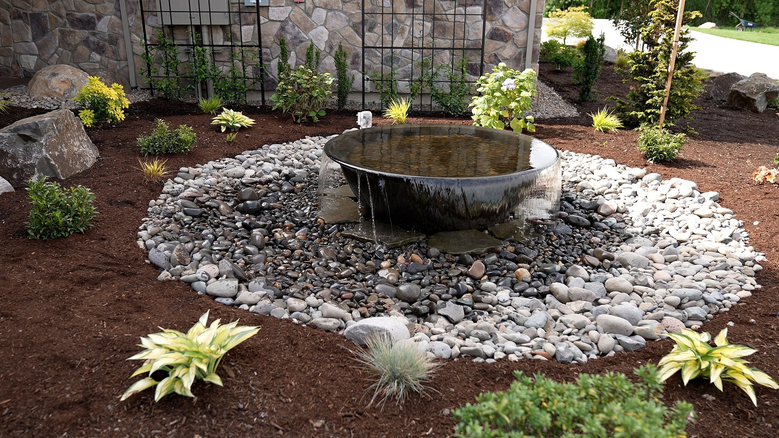
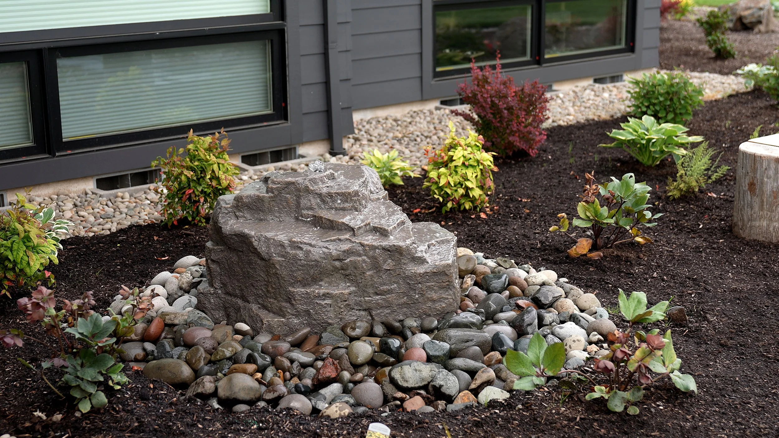
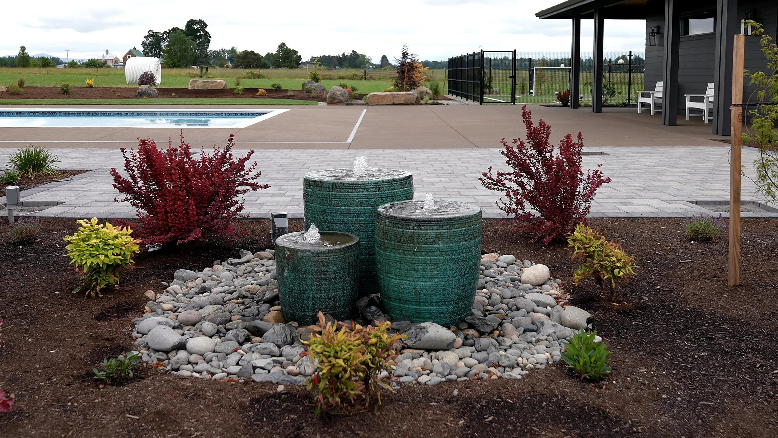
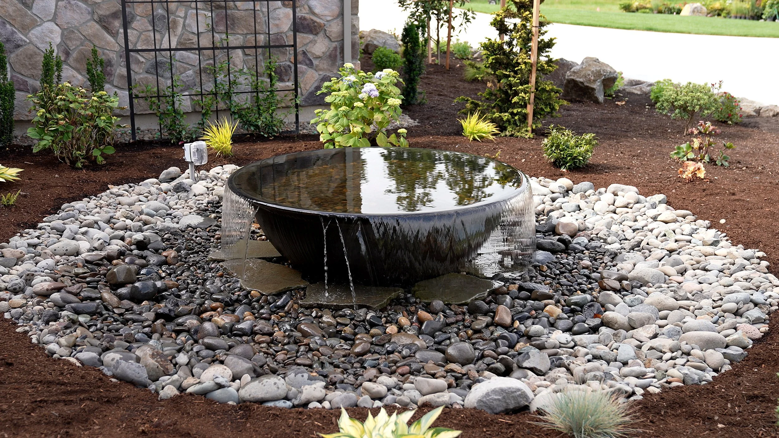
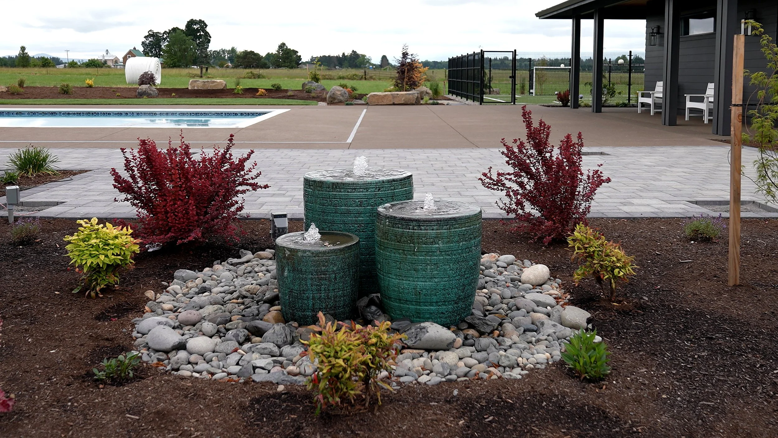
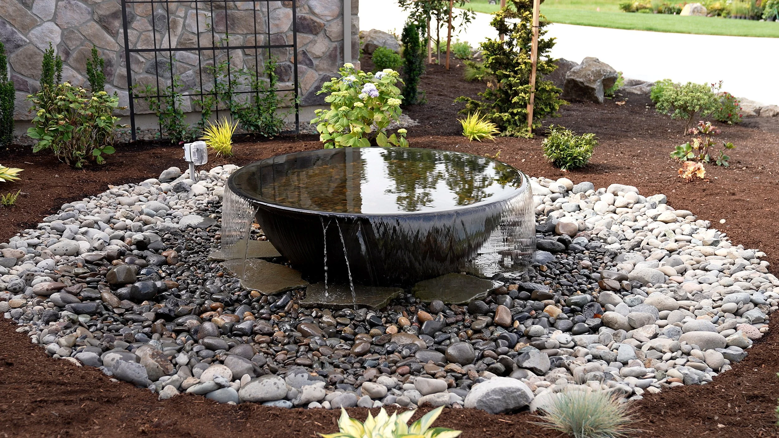
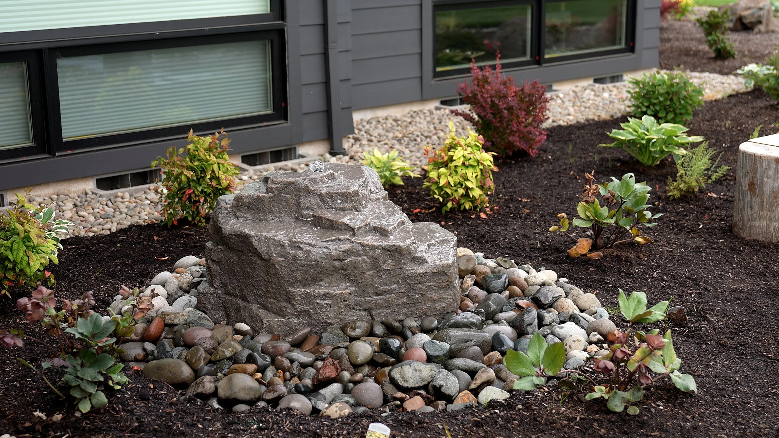
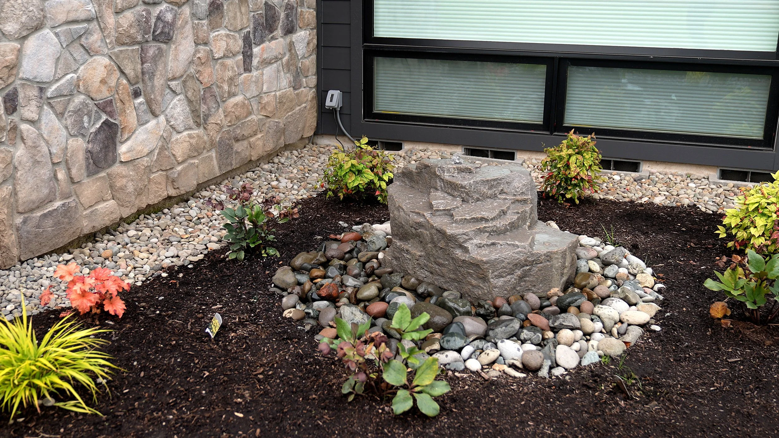
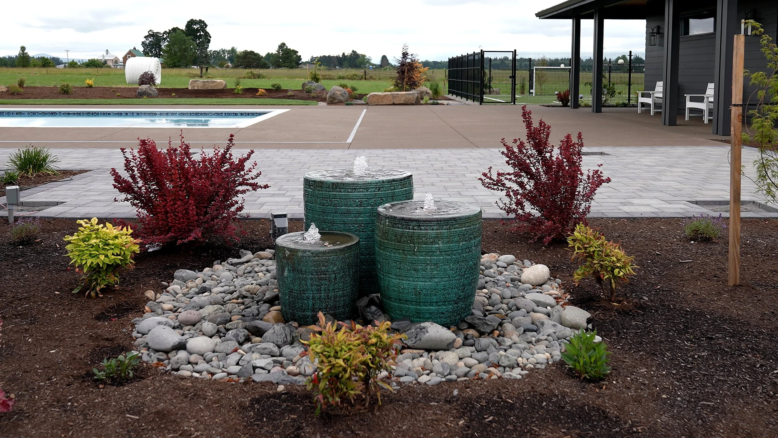
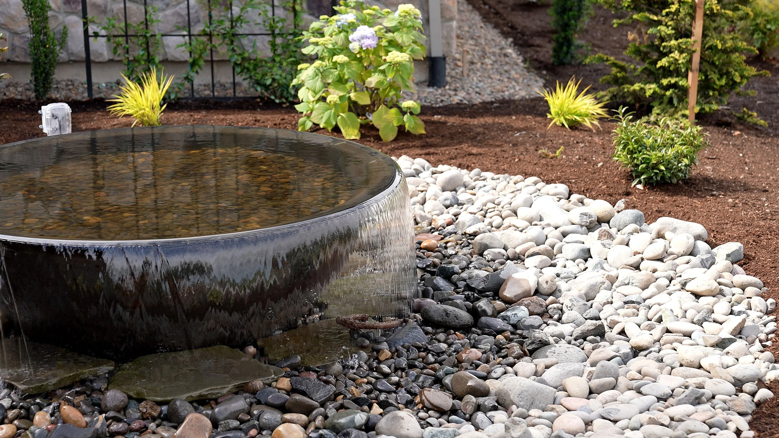
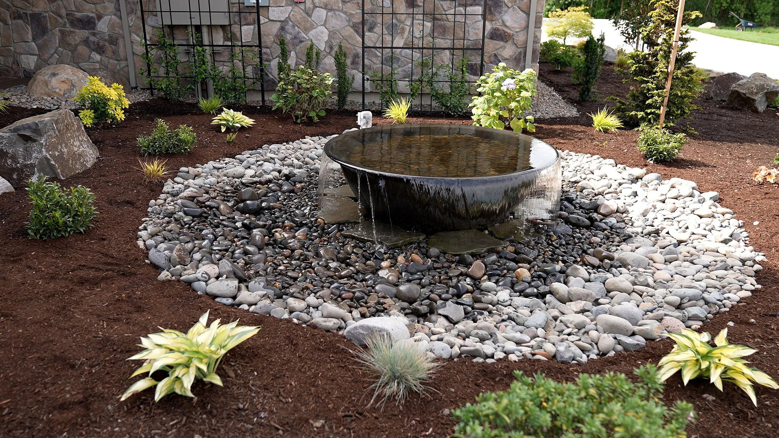
Three custom water features add sound and movement at different points on the site: a Liquid Art Mountain Spring Fountain, a Blue Thumb One-of-a-Kind Fountain, and a 5-foot Grove Kettle Overflow Fountain. Each was set with river rock and accent boulders, with plumbing, electrical conduit, and float systems installed so they run cleanly year-round.
A Soccer Field in the Backyard
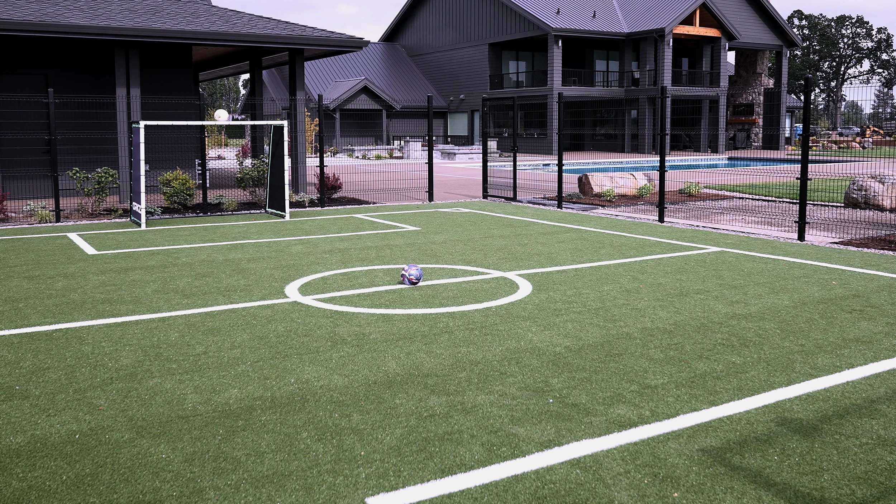
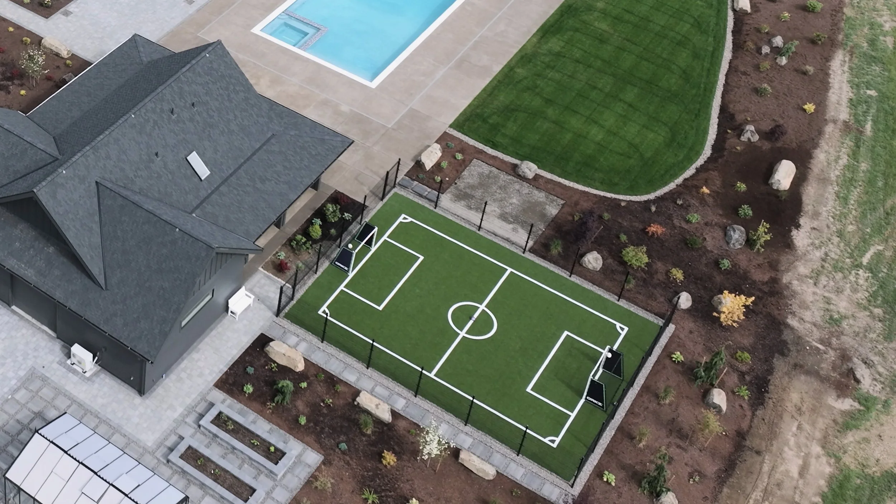
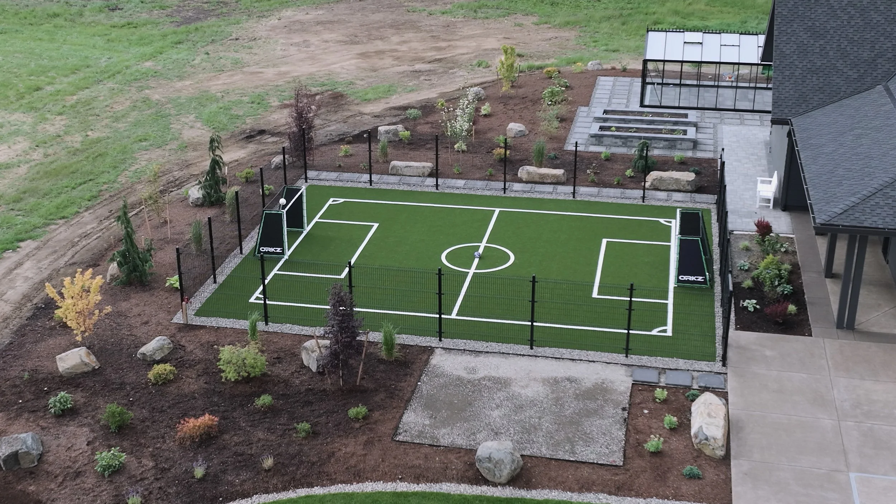
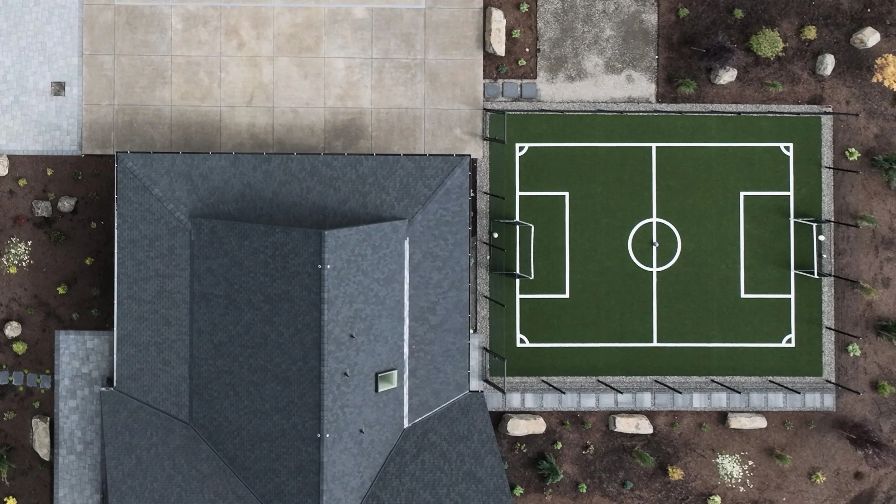
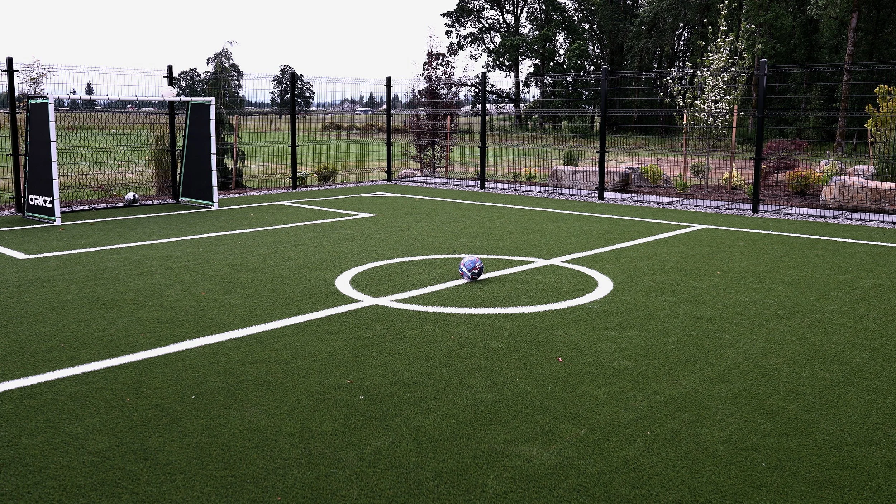
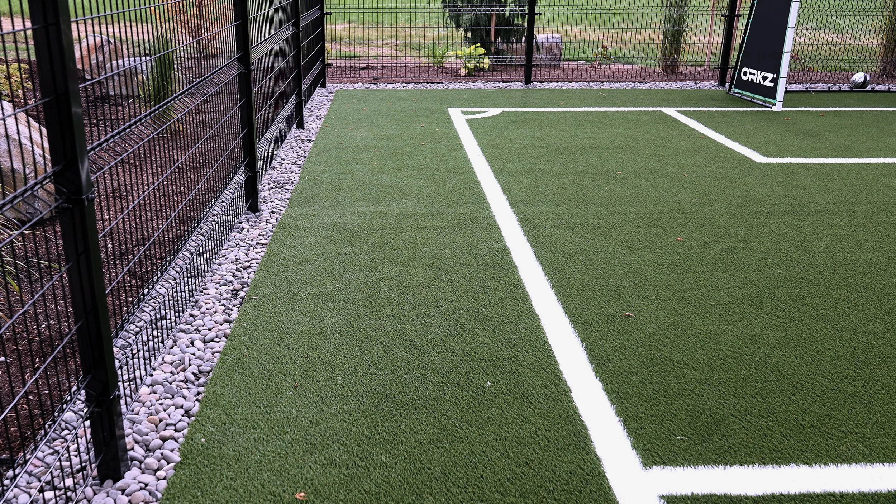
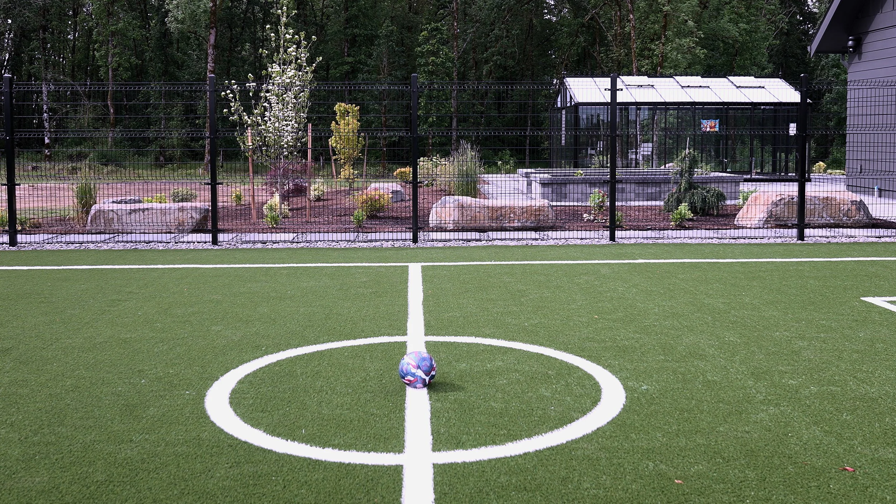
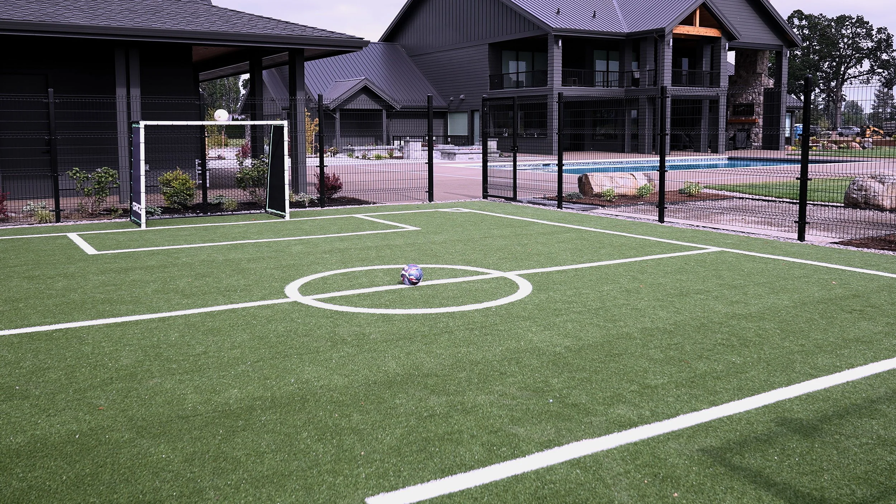
The signature feature is a 35 by 45 foot soccer field built with SynLawn SynSport turf. Field striping was water-jet inlaid rather than painted, so the lines are part of the turf and will not wear away. Rebounder goals sit at each end. A synthetic turf dog run was built alongside it, and irrigation was integrated around the perimeter so the surrounding lawn stays green without overspray onto the field.
SynLawn was impressed enough with the installation that they asked to feature the project on their own channels.
Project Details
Project Type
Location
Complete estate landscape design and build, completed in phases
Canby, Oregon
Site Work
Irrigation
Smart Irrigation
Drainage
Lawn
Hardscape
Sports Field
Water Features
Outdoor Living
Plant Material
Boulders and Mulch
Additional Features
Rain Bird system, 18 zones (15 planting bed, 3 lawn), smart controller, 6 yard hydrants, backflow installed and permitted
700+ cubic yards of imported topsoil and specialty soil mixes, structural gravel base, rough and fine grading
1,200+ linear feet of perforated drain pipe, catch basins, strip drains, greenhouse, RV, pool and driveway drainage
Irrigreen system, 16 smart sprinkler heads, 2" Schedule 40 mainline, 860 feet of non-splice wire
5,400+ sq ft of Western Interlock Leiden Collection pavers, Cambridge Blend with charcoal borders, sealed
22,500 sq ft of sod
Liquid Art Mountain Spring Fountain, Blue Thumb One-of-a-Kind Fountain, 5-foot Grove Kettle Overflow Fountain
35' x 45' SynLawn SynSport soccer field with water-jet inlaid striping and rebounder goals
6,200+ gallons of shrubs and ornamentals, 80+ specimen, ornamental and conifer trees
Custom fire pit with burner system and glass shield, seating walls, cedar benches, natural stone seating boulders
Chateau Wall raised garden boxes, flagstone patios, stone slab stairs, dry creek bed, synthetic turf dog run, custom trellises
Nearly 200 basalt accent boulders, approximately 450 cubic yards of bark mulch
Estate-scale landscapes require estate-level planning.
This project took multiple phases, hundreds of tons of imported material, and close coordination between grading, irrigation, hardscape, and planting crews. Summit Landscape has the design expertise, crew capacity, and project management experience to deliver large-scale residential installations from the first grading pass to the final walkthrough.
Summit Landscape designs and builds refined outdoor spaces for homeowners across the Portland metro area and surrounding Pacific Northwest communities.